Property photo 1
Property photo 2
Property photo 3
Property photo 4
Property photo 5
4 Beds
3 Baths
2,633 sqft

$550,000

4464 S 3475 W, West Haven UT, 84401

Price per sqft$208.89
Built in2007
Property size2,633 sqft
Property typeResidential

Overview

Active

Listed Aug 13, 2026

Updated 2 weeks ago

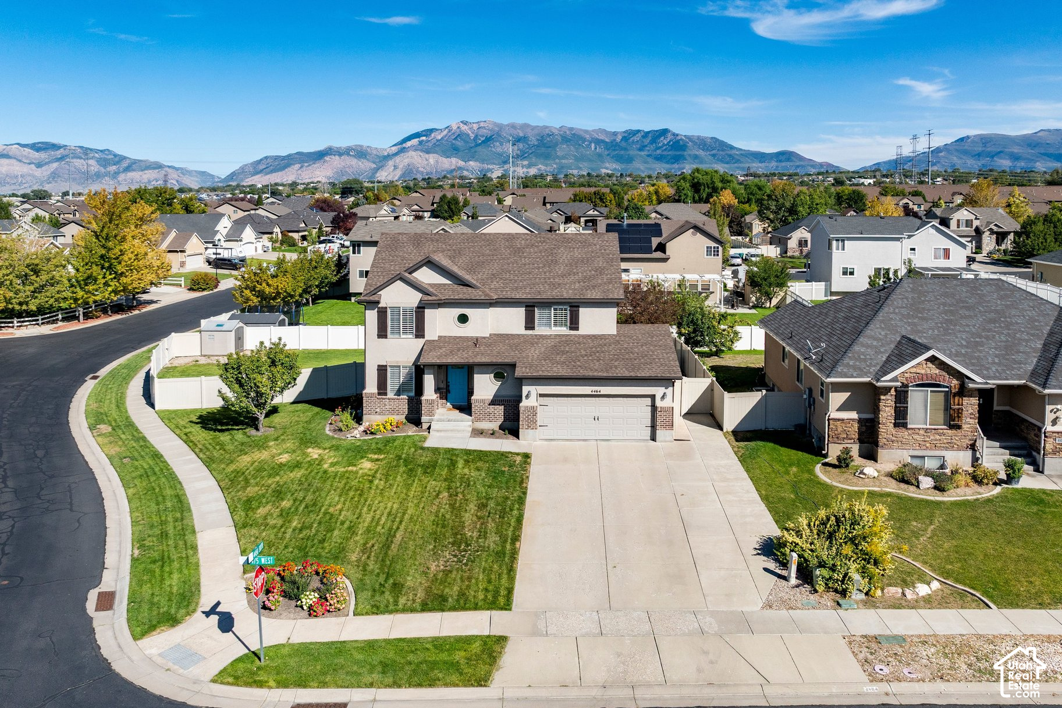
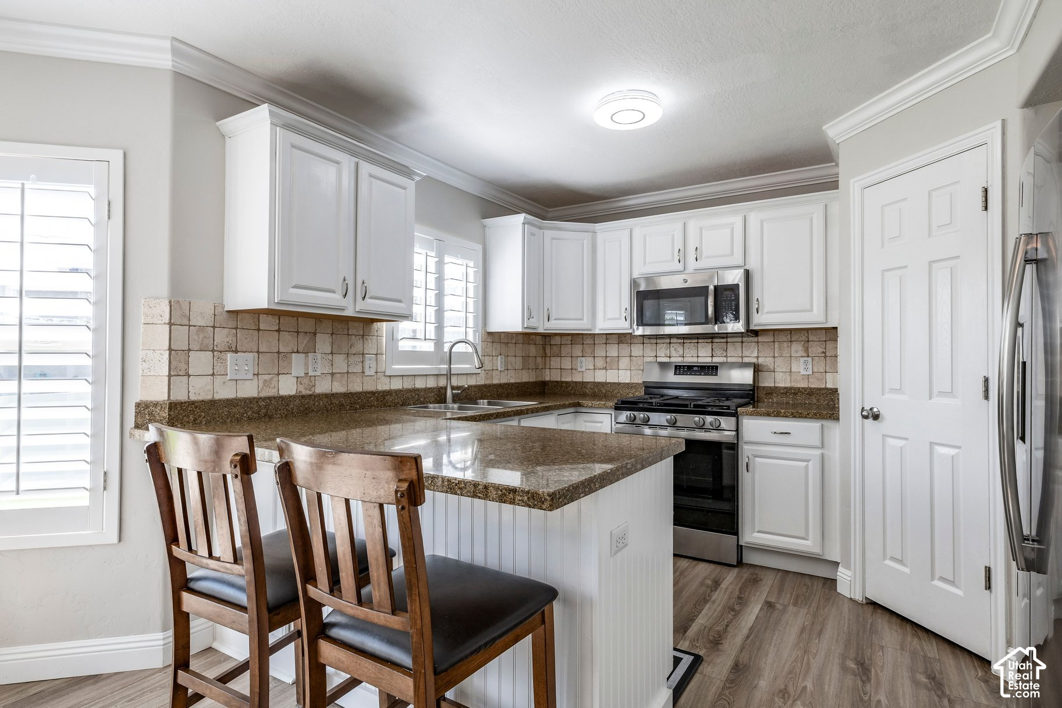
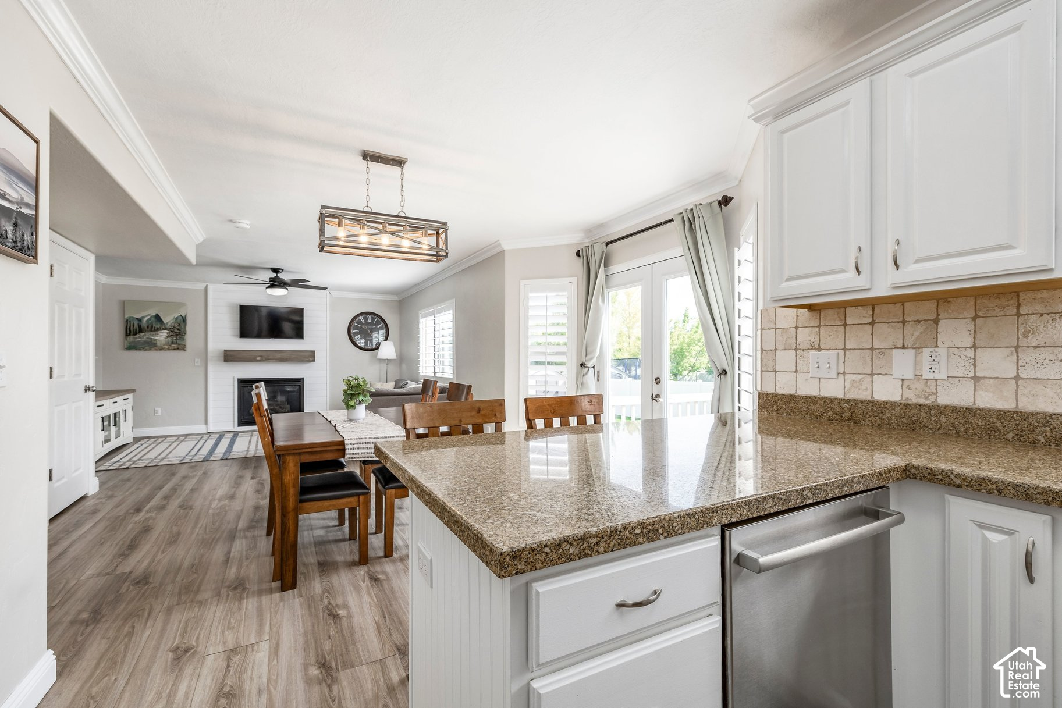
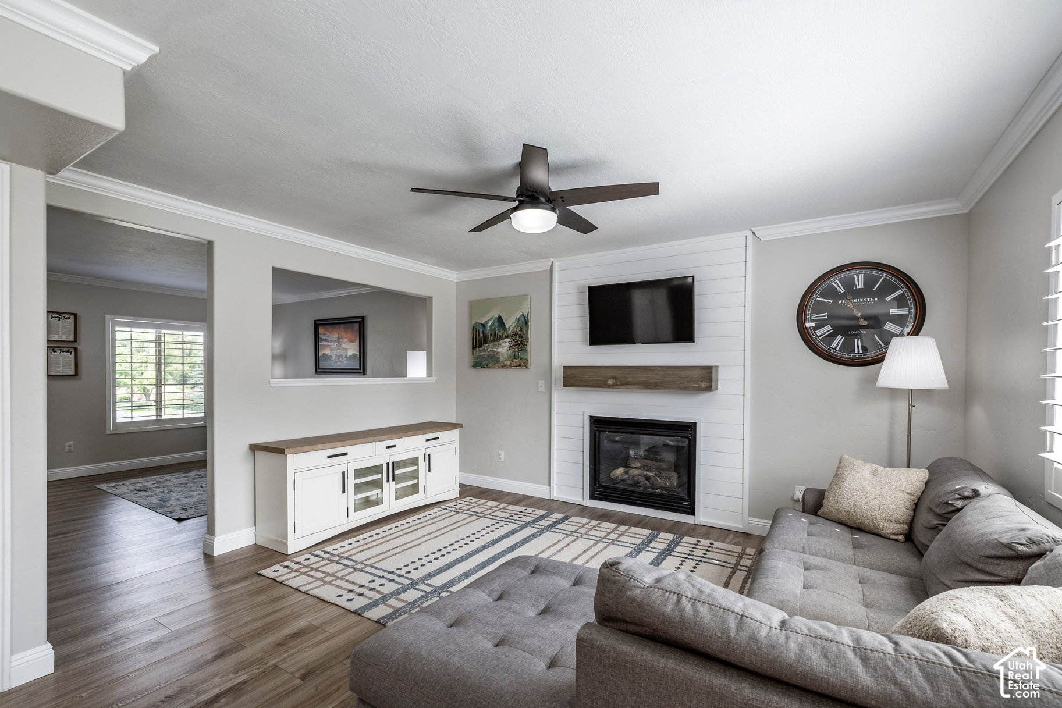
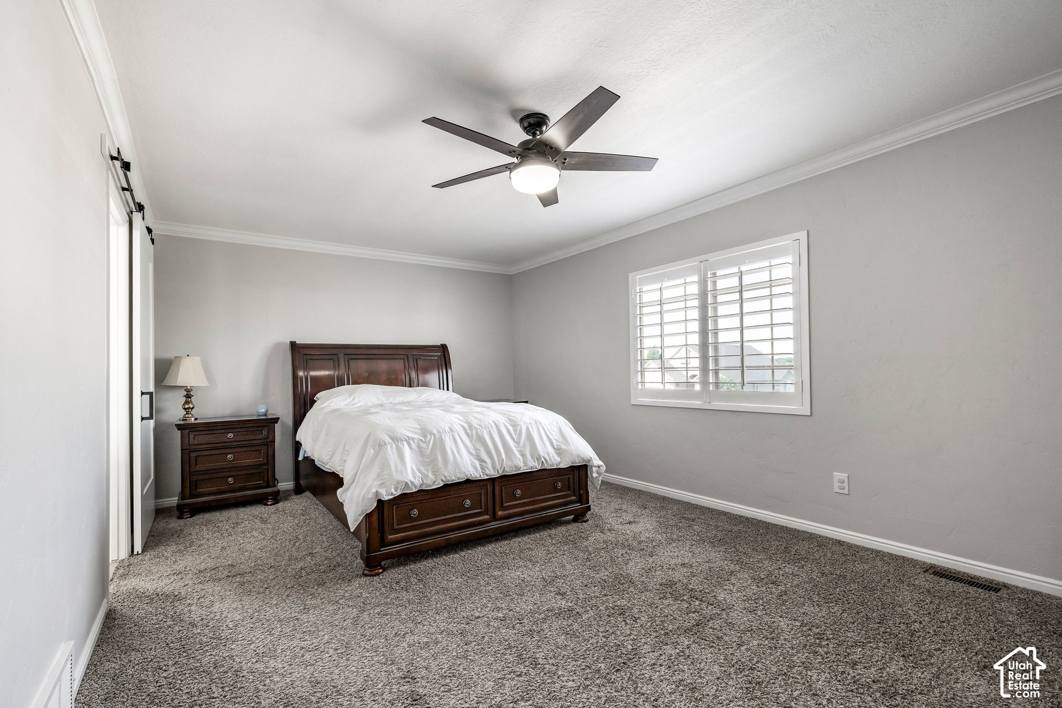
Brand New Roof & HVAC as of September 2026! Buy with added confidence knowing the sellers have taken a proactive approach to the care and condition of this home. In addition to installing a brand new roof and HVAC system, the sellers have already completed a number of inspections, including stucco, pest, and radon inspections, making an effort to identify and address potential concerns upfront. Welcome to this beautifully designed West Haven home offering a great blend of space, functionality, and location. One of its standout features is the highly sought-after floor plan with all four bedrooms conveniently located on the upper level, including a spacious primary suite and an additional full bathroom serving the remaining bedrooms. The main level is ideal for everyday living and entertaining, featuring a spacious kitchen and dining area that flows into the main living space. A separate formal living room adds even more flexibility and could also serve as an office, sitting room, or additional gathering space. Downstairs, you'll find a finished family room perfect for a toy room, home office, gym, or additional entertainment space. The unfinished portion of the basement provides plenty of room to grow, with potential for additional bedrooms, a bathroom, or storage to fit your needs. Outside, the home sits on a desirable corner lot across from HOA-maintained green space, giving the property a more open feel. Conveniently located near shopping, restaurants, parks, and everyday amenities throughout Roy, Clinton, Riverdale, and West Haven. With major updates already completed and multiple inspections performed ahead of time, the sellers have made a significant effort to address the big-ticket items and provide the next owner with greater confidence in their new home.

$3,659/mo

Est. mortgage payment based on a $550,000 home price.

All estimates are provided by Luxury Presence for informational purposes only. Actual amounts may vary.

Additional information

MLS® ID
2178633

Interior Features

Bedrooms
4
Bathrooms
3
Fireplace
Yes
Cooling
Yes
Heating
Yes
Basement
Yes

Exterior Features

Lot Size
0.22 Acres

Other Property Details

Taxes
$3,137
Tax Frequency
Annually
Association Fee Frequency
Monthly
Garage
Yes
55+/Senior Community
No

Courtesy of Summit Sotheby's International Realty

Based on information from the Wasatch Front Regional Multiple Listing Service, Inc. as of 4:10 AM UTC, 9/25/2026. All data, including all measurements and calculations of area, is obtained from various sources and has not been, and will not be, verified by broker or the MLS. All information deemed reliable but not guaranteed and should be independently verified. Properties may or may not be listed by the office/agent presenting the information. The information provided is for consumers’ personal, non-commercial use and may not be used for any purpose other than to identify prospective properties consumers may be interested in purchasing. All properties are subject to prior sale, change or withdrawal. Neither listing broker(s) nor Florencia Barrera shall be responsible for any typographical errors, misinformation, misprints and shall be held totally harmless.

©2026 Wasatch Front Regional MLS, Inc. All rights reserved.

Powered by Luxury Presence