Property photo 1
Property photo 2
Property photo 3
Property photo 4
Property photo 5
4 Beds
4 Baths
3,598 sqft

$795,000

1165 E AUSTIN DR, Elsinore UT, 84724

Price per sqft$220.96
Built in2017
Property size3,598 sqft
Property typeResidential

Overview

Active

Listed Jun 18, 2026

Updated Sep 2

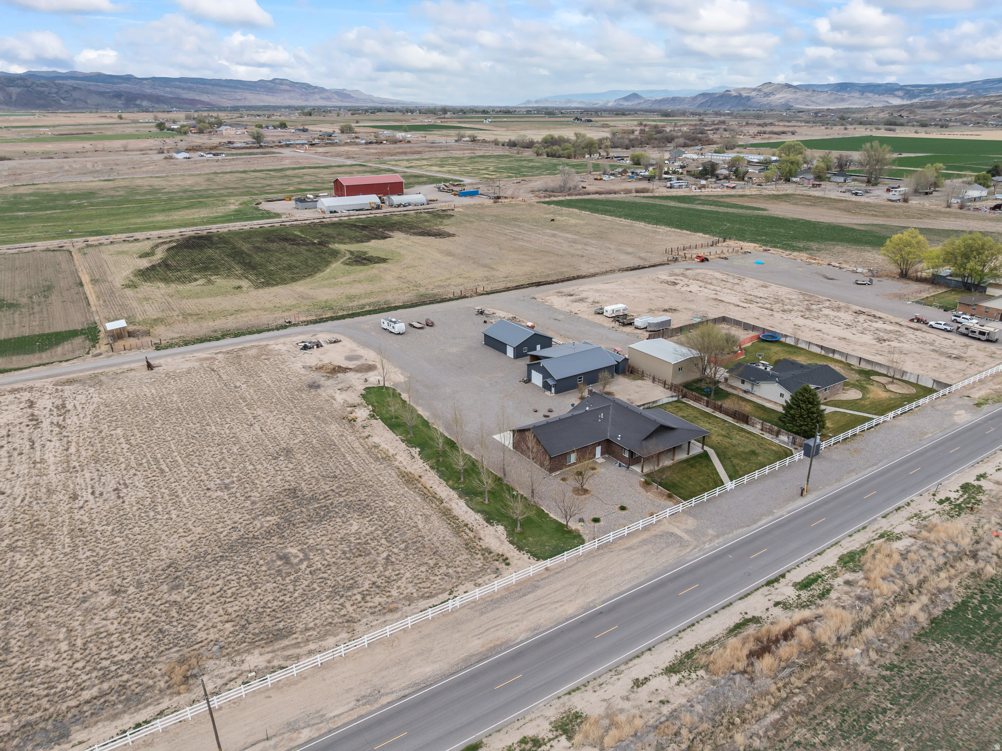
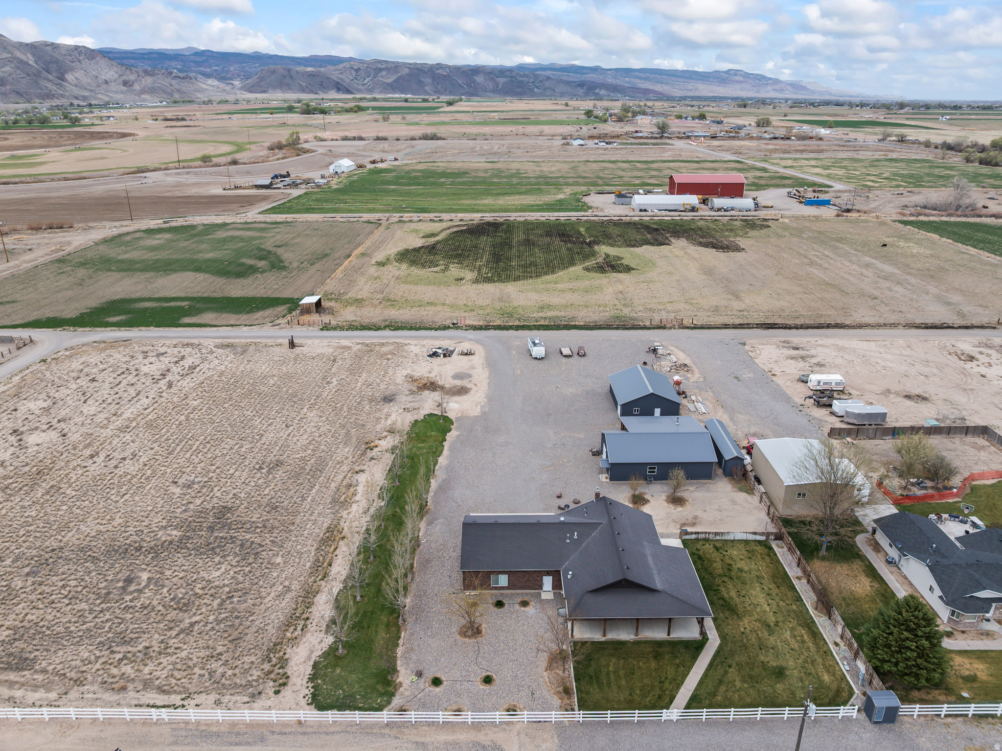
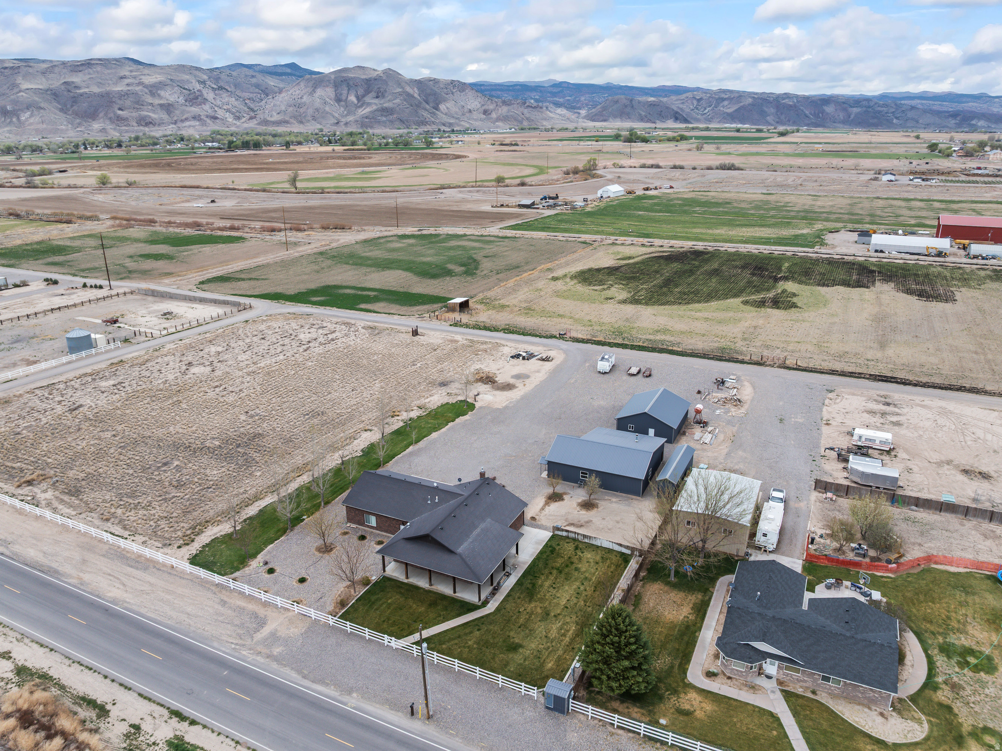
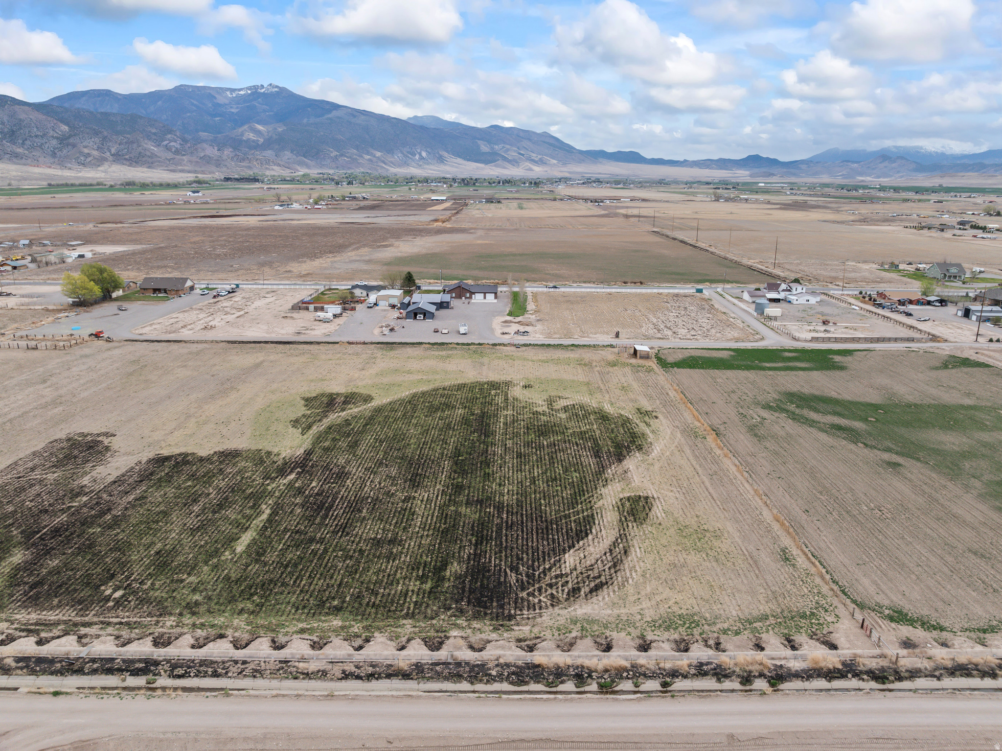
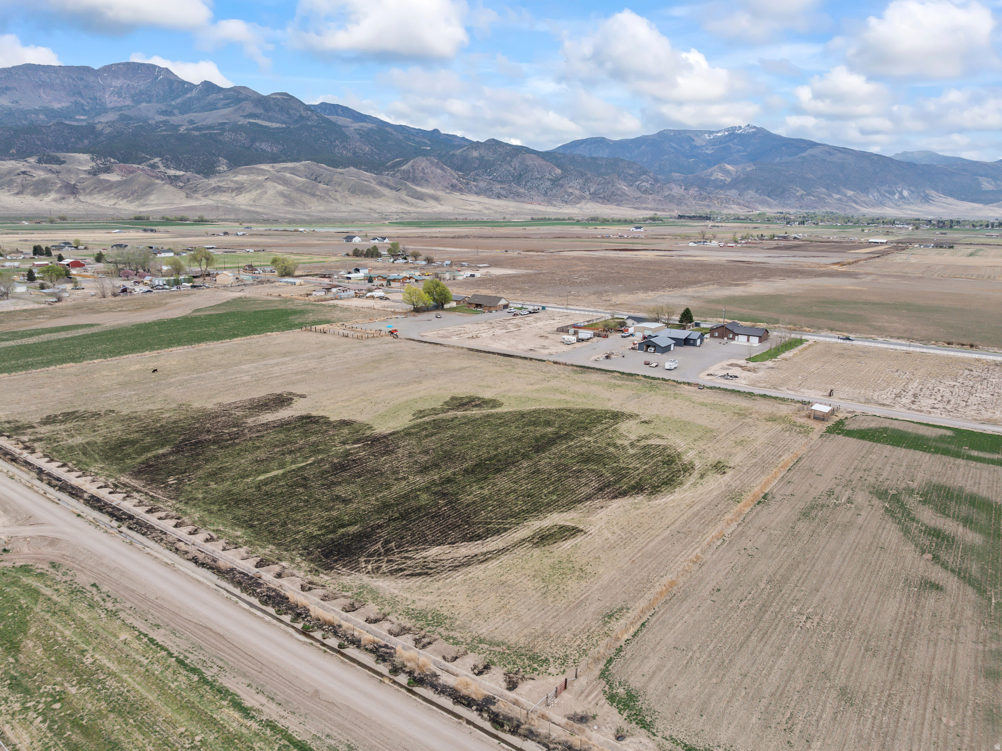
Immaculate country living at its finest! This stunning brick home sits on 3 pristine acres and offers the perfect blend of comfort, functionality, and space. From the moment you arrive, you'll be drawn to the beautiful wrap-around porch-ideal for relaxing and taking in the incredible view of Monroe Mountain. The property is fully dialed in with mature landscaping, established trees, a garden area, and 1.5 acres of irrigated pasture-perfect for animals, hobbies, or simply enjoying wide open space. A massive heated and insulated shop provides endless possibilities, complemented by multiple outbuildings and ample covered parking for all your equipment and toys. The property comes with ONE 1 ac. ft. water right that is sourced from a well on the corner of the property. This used to be the main source of culinary water, but the home is now connected to culinary water from the Austin Special Service District, so you have the option to use either for the home. Having the culinary connection leaves PLENTY of water to water your yard, garden, trees, and some pasture. ON TOP OF THAT, there are also 2 surface shares of Brooklyn Canal irrigation water that are used to irrigate the back pasture! Inside, the home is just as impressive. You'll find a huge attached 2-car garage, an incredibly functional mud/laundry room, and thoughtful design throughout. The custom kitchen is built to impress, featuring high-end finishes and plenty of space to gather. Rich 3/4" custom hardwood floors, abundant storage at every turn, and meticulous attention to detail make this home stand out. The basement offers a massive living room, an extensive food storage area, and a separate cold storage room-providing both comfort and practicality. Stay cozy all winter long with the efficient pellet stove, adding warmth and charm to the space. Properties like this don't come around often-turnkey, well-maintained, and ready to support the lifestyle you've been looking for.

$5,289/mo

Est. mortgage payment based on a $795,000 home price.

All estimates are provided by Luxury Presence for informational purposes only. Actual amounts may vary.

Additional information

MLS® ID
2166405

Interior Features

Bedrooms
4
Bathrooms
4
Fireplace
Yes
Cooling
Yes
Heating
Yes
Basement
Yes

Exterior Features

Lot Size
3.01 Acres

Other Property Details

Taxes
$2,954
Tax Frequency
Annually
Association Fee Frequency
Monthly
Garage
Yes
View
Yes
55+/Senior Community
No

Courtesy of ERA Brokers Consolidated (Richfield Branch)

Based on information from the Wasatch Front Regional Multiple Listing Service, Inc. as of 5:33 AM UTC, 9/2/2026. All data, including all measurements and calculations of area, is obtained from various sources and has not been, and will not be, verified by broker or the MLS. All information deemed reliable but not guaranteed and should be independently verified. Properties may or may not be listed by the office/agent presenting the information. The information provided is for consumers’ personal, non-commercial use and may not be used for any purpose other than to identify prospective properties consumers may be interested in purchasing. All properties are subject to prior sale, change or withdrawal. Neither listing broker(s) nor Florencia Barrera shall be responsible for any typographical errors, misinformation, misprints and shall be held totally harmless.

©2026 Wasatch Front Regional MLS, Inc. All rights reserved.

Powered by Luxury Presence