Property photo 1
Property photo 2
Property photo 3
Property photo 4
Property photo 5
6 Beds
5 Baths
5,324 sqft

$1,595,000

1478 S 920 E, Salem UT, 84653

Price per sqft$299.59
Built in2026
Property size5,324 sqft
Property typeResidential

Overview

Active

Listed Apr 21, 2026

Updated 2 weeks ago

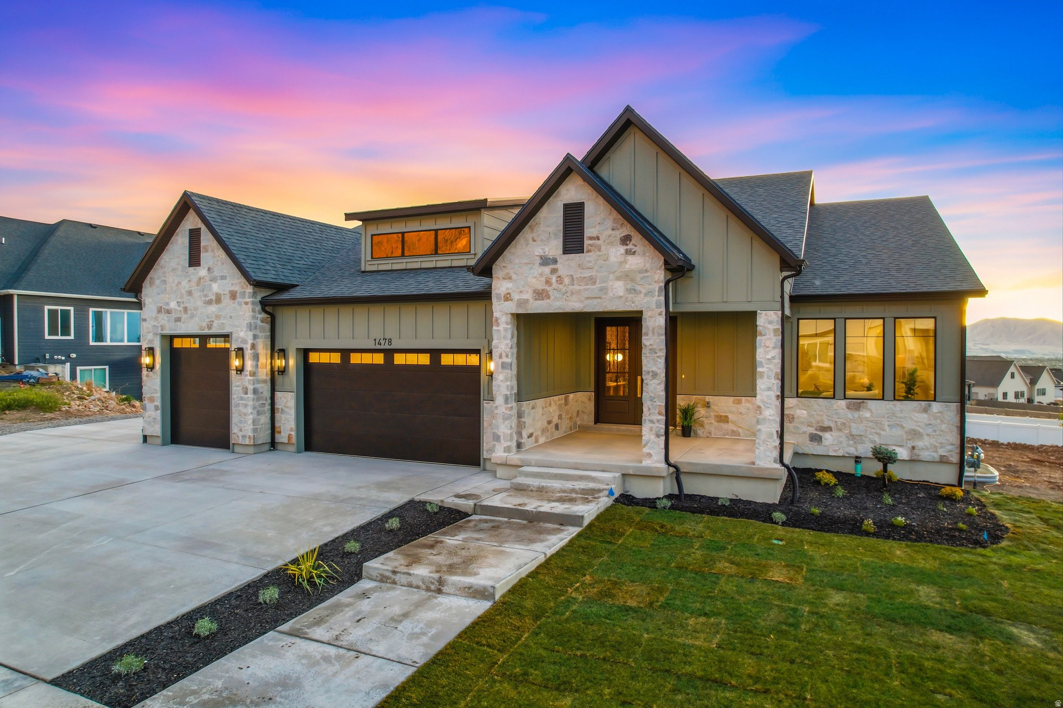
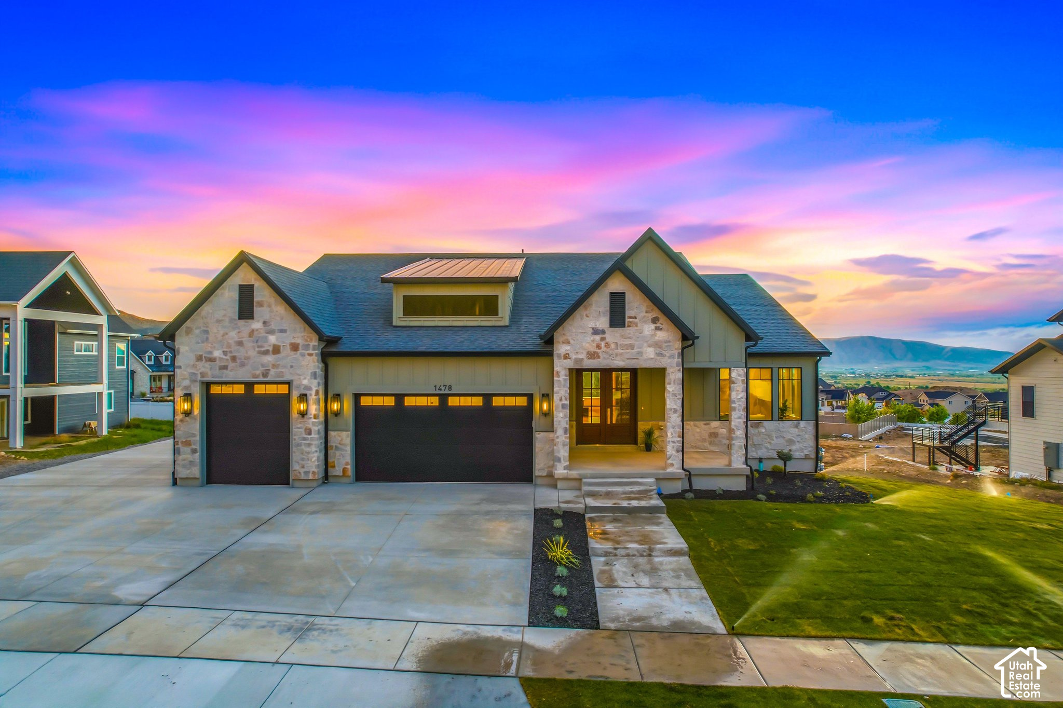
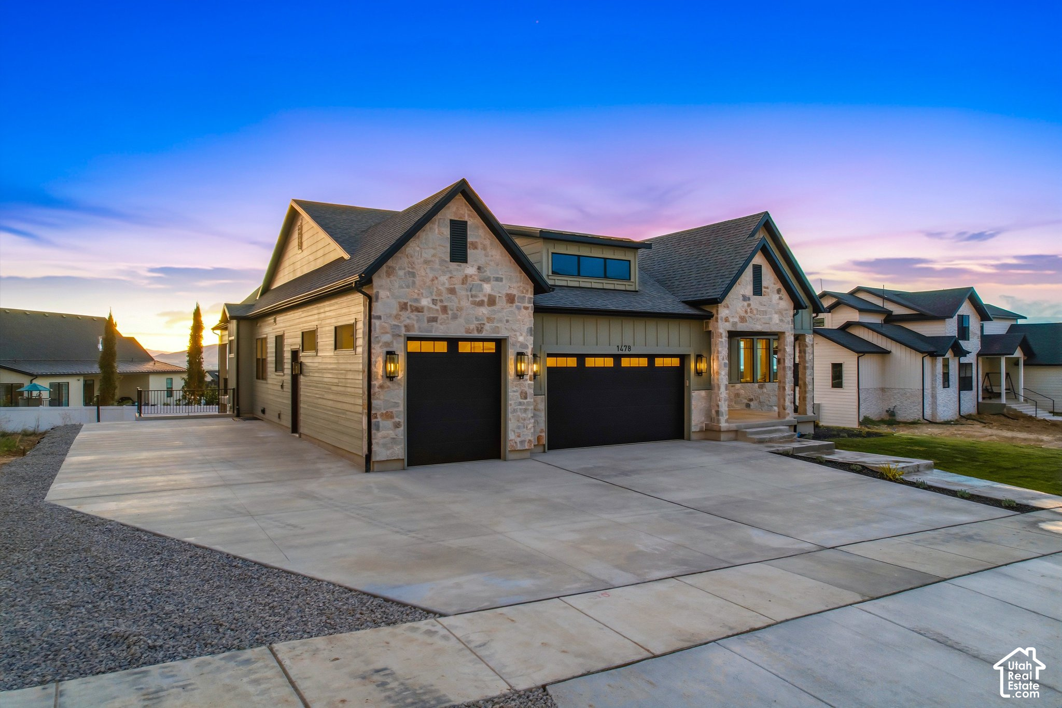
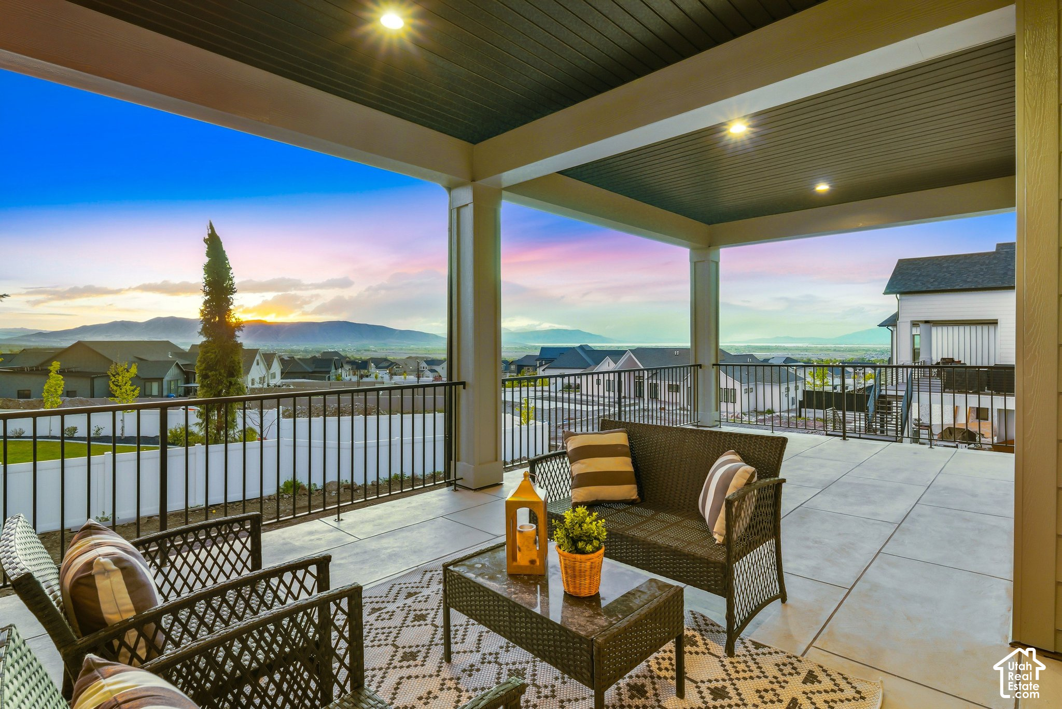
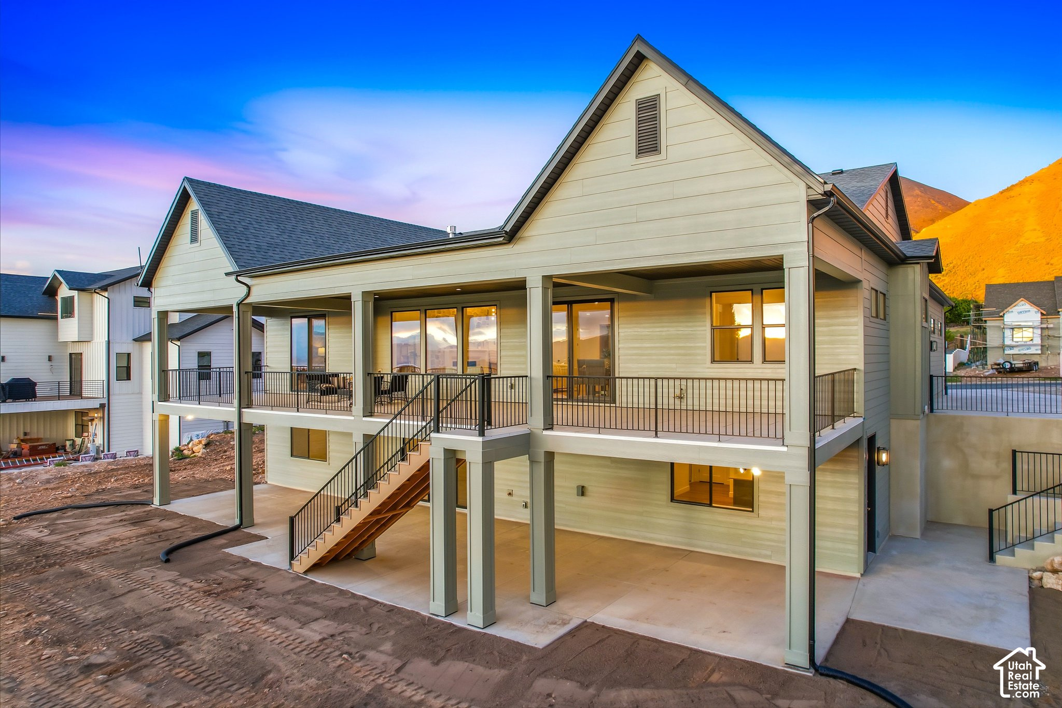
Grand Valley Views. Organic-Modern Design. Fully Custom Luxury. Designed in collaboration with JT Homes and Madison Ditton Interiors, this exceptional home was created for entertaining and multigenerational living. A private apartment-style suite with separate entrance and dedicated HVAC, along with a finished basement kitchenette, offers flexibility for guests, extended stays, or independent living (rents in the area are $1500+). Views from every level are a defining feature of the home, with an impressive 1,600 square feet of outdoor living space-including an expansive 800-square-foot deck and 800-square-foot basement patio overlooking the valley ($114,000 upgrade). The main floor showcases open, light-filled gathering spaces, warm white oak cabinetry, KitchenAid appliances, and seamless indoor-outdoor flow to the deck and patio. Thoughtful upgrades include zoned heating, tankless water heater, 3 laundry hookups (main, master closet, and ADU closet), insulated garage walls and attic, epoxy-coated utility room, custom baseboards, upgraded insulation, plumbed for radon mitigation, French drain, and hot tub wiring. Set on a .40-acre lot with a 3-car garage, this move-in-ready luxury home delivers elevated design, custom craftsmanship, and an unforgettable setting to gather, host, and take in the view. SELLER'S PREFERRED LENDER INCENTIVE: up to $20,000 toward a permanent rate buydown or other allowable closing costs. Several jumbo financing options are also available for under 20% down. (Incentive subject to purchase contract, loan program, and lender guidelines.) Square footage figures are provided as a courtesy estimate only and were obtained from floor plans. Buyer is advised to obtain an independent measurement.

$10,612/mo

Est. mortgage payment based on a $1,595,000 home price.

All estimates are provided by Luxury Presence for informational purposes only. Actual amounts may vary.

Additional information

MLS® ID
2152193

Interior Features

Bedrooms
6
Bathrooms
5
Fireplace
Yes
Cooling
Yes
Heating
Yes
Basement
Yes

Exterior Features

Lot Size
0.41 Acres

Other Property Details

Taxes
$2,392
Tax Frequency
Annually
Garage
Yes
View
Yes
55+/Senior Community
No

Courtesy of Summit Realty, Inc.

Based on information from the Wasatch Front Regional Multiple Listing Service, Inc. as of 4:09 AM UTC, 9/25/2026. All data, including all measurements and calculations of area, is obtained from various sources and has not been, and will not be, verified by broker or the MLS. All information deemed reliable but not guaranteed and should be independently verified. Properties may or may not be listed by the office/agent presenting the information. The information provided is for consumers’ personal, non-commercial use and may not be used for any purpose other than to identify prospective properties consumers may be interested in purchasing. All properties are subject to prior sale, change or withdrawal. Neither listing broker(s) nor Florencia Barrera shall be responsible for any typographical errors, misinformation, misprints and shall be held totally harmless.

©2026 Wasatch Front Regional MLS, Inc. All rights reserved.

Powered by Luxury Presence