Property photo 1
Property photo 2
Property photo 3
Property photo 4
Property photo 5
3 Beds
3 Baths
4,113 sqft

$775,210

524 E HETFIELD DR, Grantsville UT, 84029

Price per sqft$188.48
Built in2027
Property size4,113 sqft
Property typeResidential

Overview

Active

Listed Sep 14, 2026

Updated 8 days ago

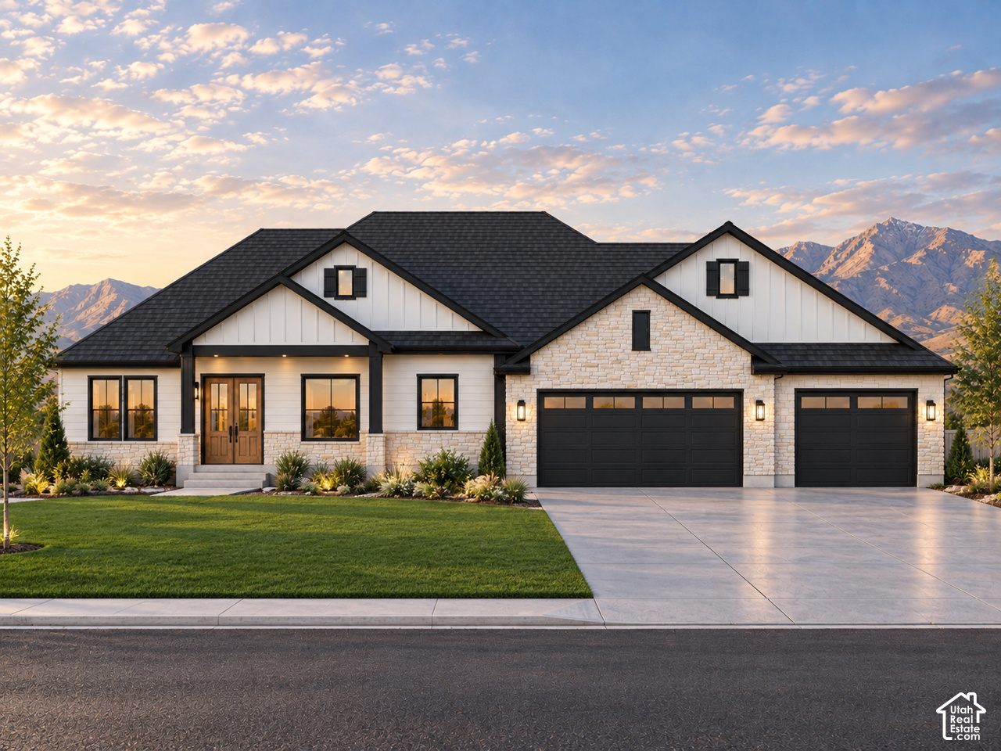
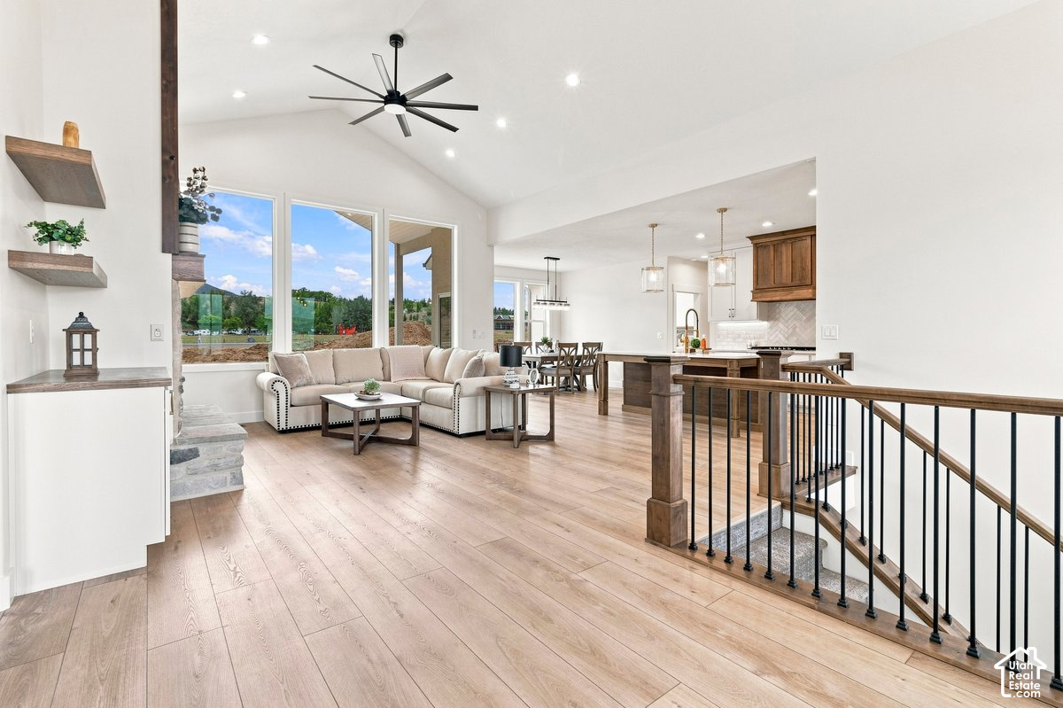
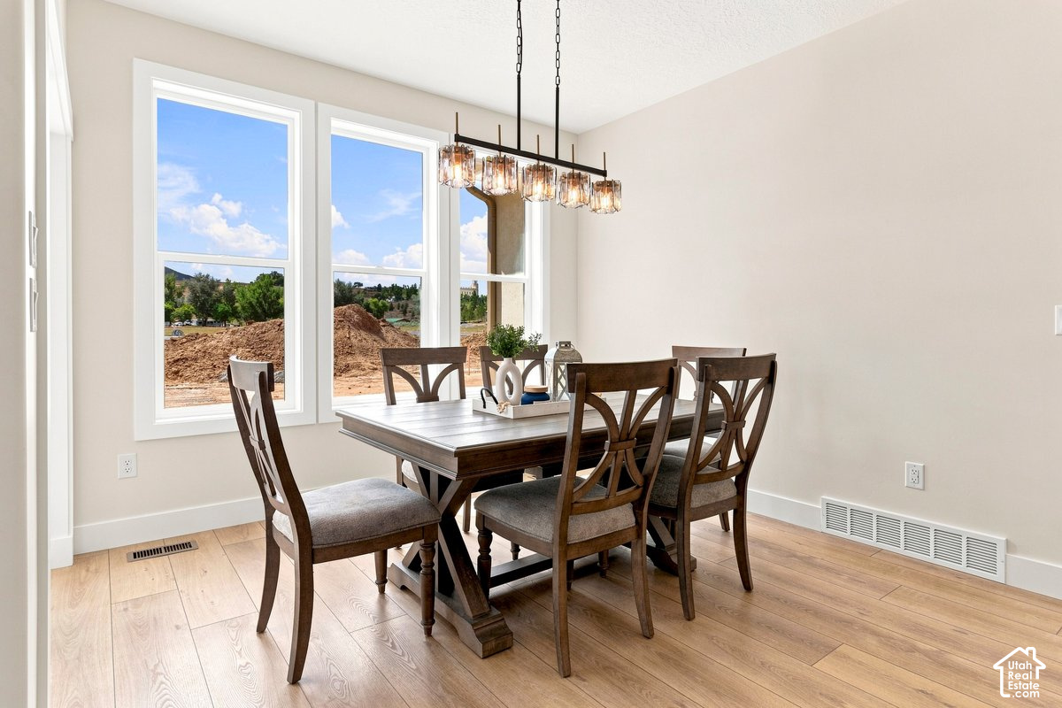
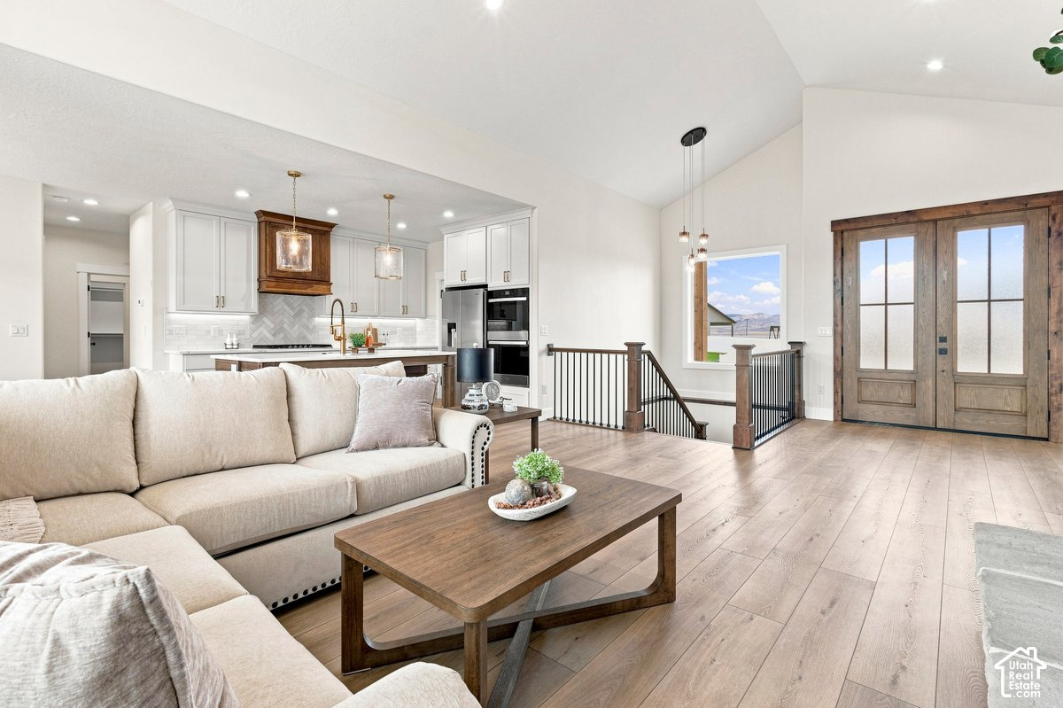
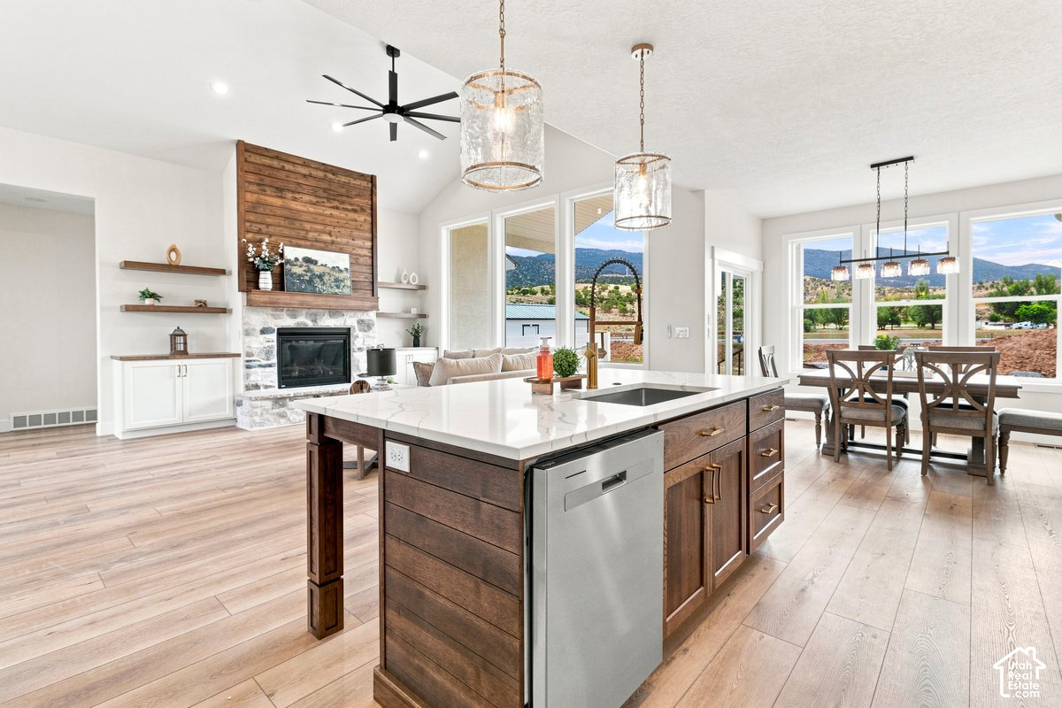
Step through the impressive double front doors of the Tyce and immediately experience what makes a Heritage Homes different. From the moment you enter, the home feels open, spacious, and thoughtfully designed. Your eyes are naturally drawn into the expansive main living area, where the family room, dining space, and kitchen come together in one beautifully connected space. At the heart of the home is the custom kitchen, designed to be as beautiful as it is functional. Custom cabinetry extends all the way to the ceiling, high-end quartz countertops add a luxurious finish, with a generous island. And then there is the fireplace Heritage Homes is known for. It becomes an immediate focal point of the family room, adding warmth, character, and that unmistakable feeling of home. It's the kind of fireplace that invites you to slow down, gather around, and enjoy the space. Just beyond the main living area, step outside to the covered patio, extending your living space outdoors. Continue through the home and you'll discover a thoughtfully designed mud room, laundry and half. The Tyce is designed for main floor living, with the primary suite conveniently located on the main level. The spacious primary bedroom offers a private retreat, while the adjoining primary bathroom suite provides the comfort and privacy you'd expect in a Heritage Home. The main level also features two additional bedrooms and a full bathroom, making the layout incredibly functional for children, guests, or a home office. 3 car garage with a walkout basement into the garage, 9' ceilings in the basement with room to grow.

$5,157/mo

Est. mortgage payment based on a $775,210 home price.

All estimates are provided by Luxury Presence for informational purposes only. Actual amounts may vary.

Additional information

MLS® ID
2185195

Interior Features

Bedrooms
3
Bathrooms
3
Fireplace
Yes
Cooling
Yes
Heating
Yes
Basement
Yes

Exterior Features

Lot Size
0.5 Acres

Other Property Details

Taxes
$1
Tax Frequency
Annually
Garage
Yes
New Construction
Yes
55+/Senior Community
No

Courtesy of Garlington Group Real Estate

Based on information from the Wasatch Front Regional Multiple Listing Service, Inc. as of 4:57 PM UTC, 10/2/2026. All data, including all measurements and calculations of area, is obtained from various sources and has not been, and will not be, verified by broker or the MLS. All information deemed reliable but not guaranteed and should be independently verified. Properties may or may not be listed by the office/agent presenting the information. The information provided is for consumers’ personal, non-commercial use and may not be used for any purpose other than to identify prospective properties consumers may be interested in purchasing. All properties are subject to prior sale, change or withdrawal. Neither listing broker(s) nor Florencia Barrera shall be responsible for any typographical errors, misinformation, misprints and shall be held totally harmless.

©2026 Wasatch Front Regional MLS, Inc. All rights reserved.

Powered by Luxury Presence