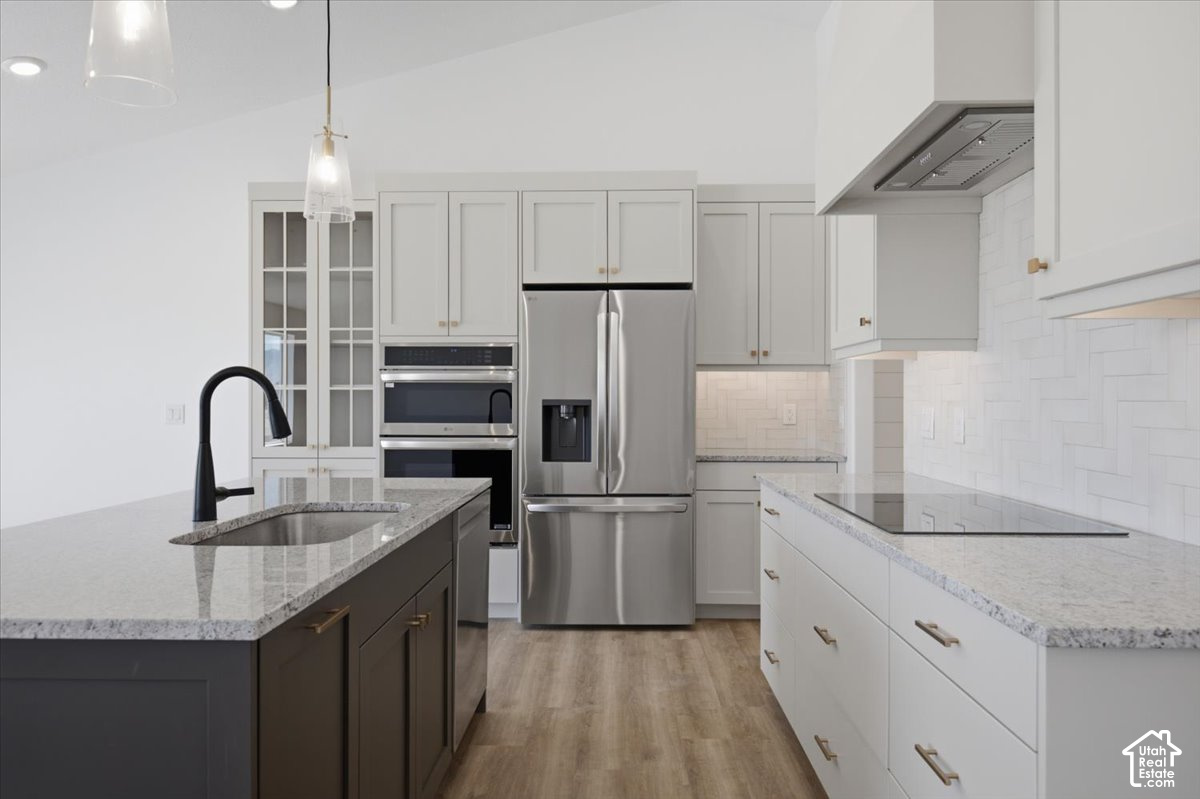
Property photo 1
Property photo 2
Property photo 3
Property photo 4
Property photo 5
3 Beds
2 Baths
3,542 sqft

$655,000

340 E PEAR STRE #117, Grantsville UT, 84029

Price per sqft$184.92
Built in2026
Property size3,542 sqft
Property typeResidential

Overview

Active

Listed Jul 15, 2026

Updated 2 weeks ago

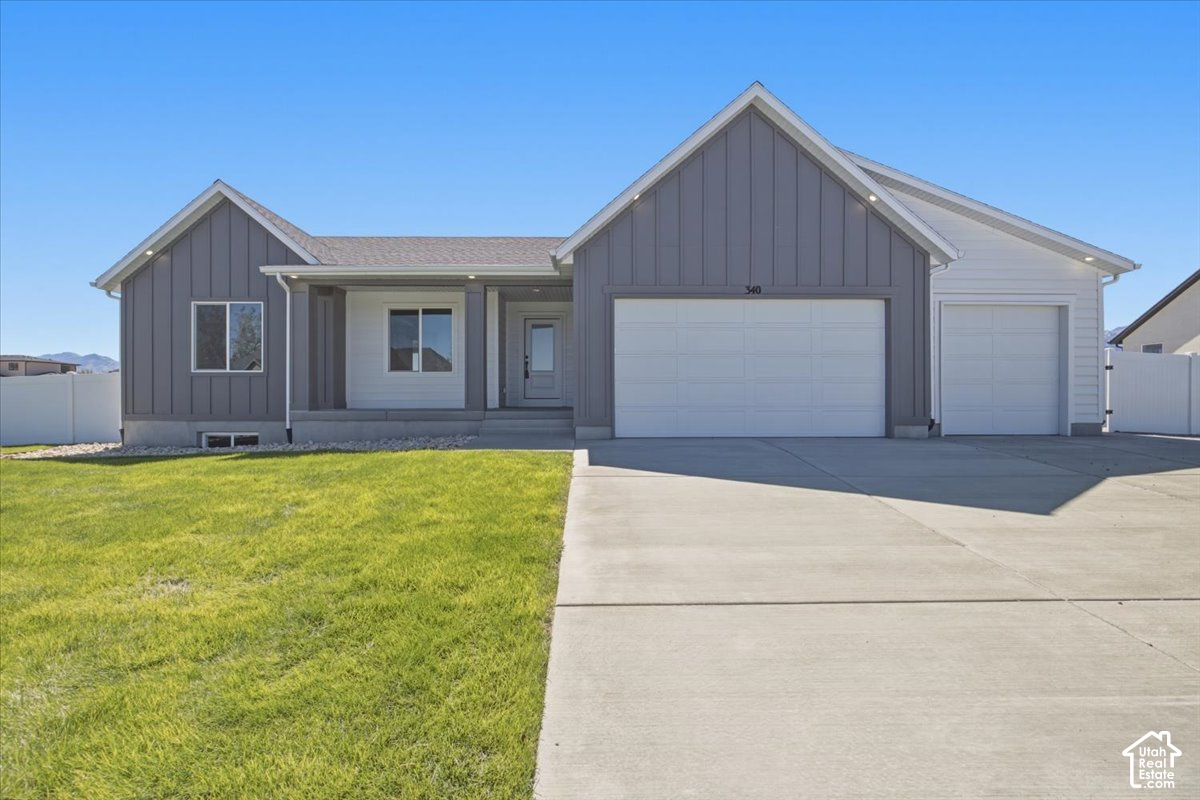
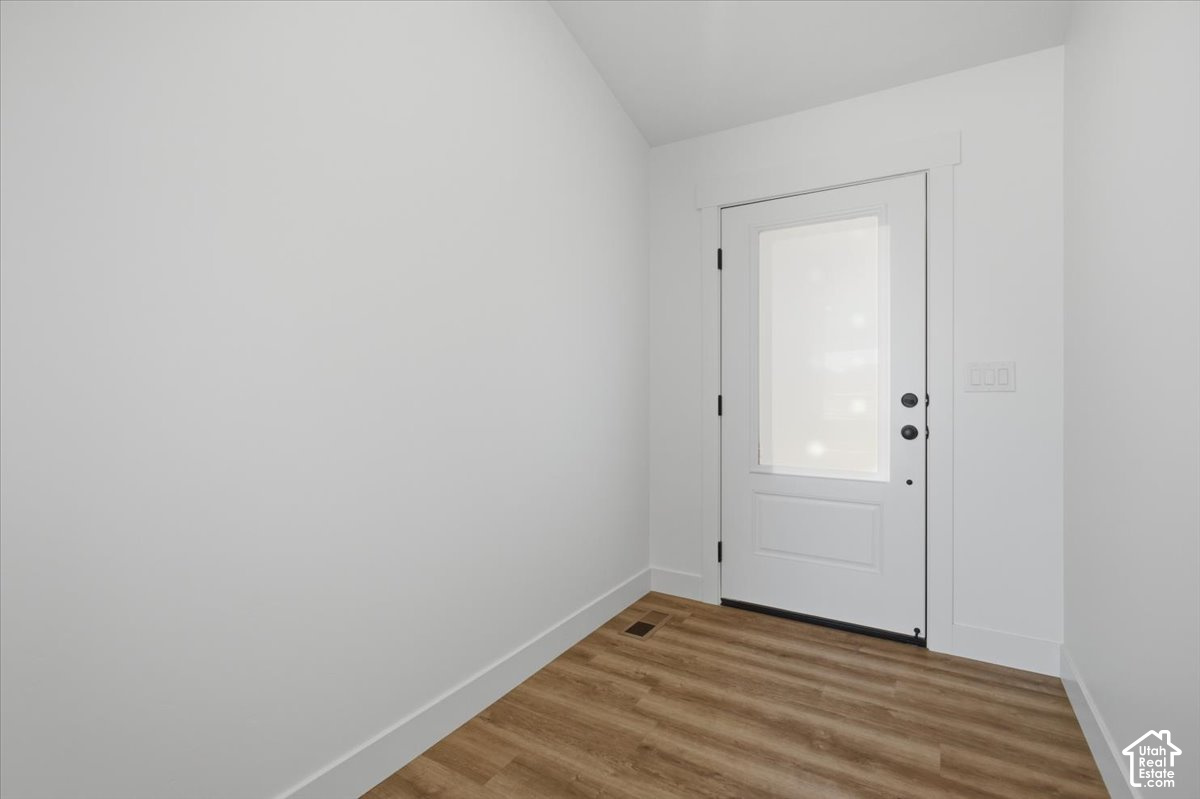
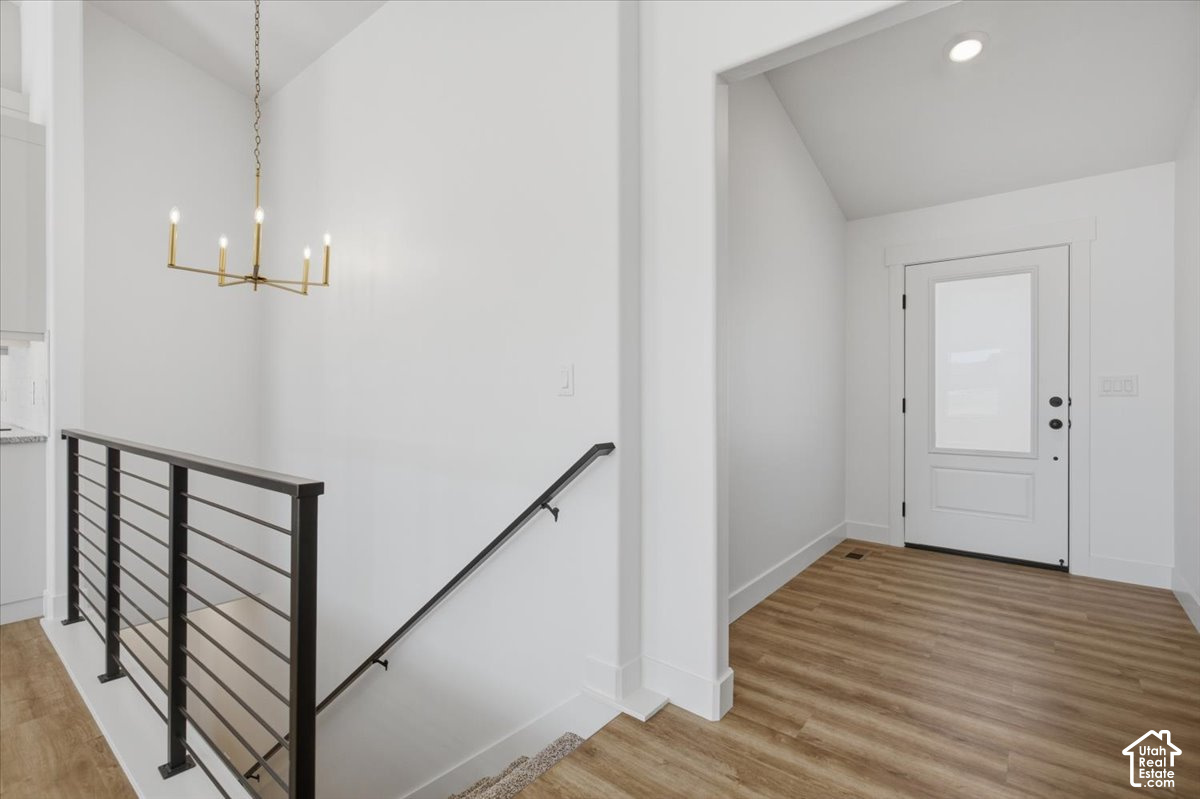
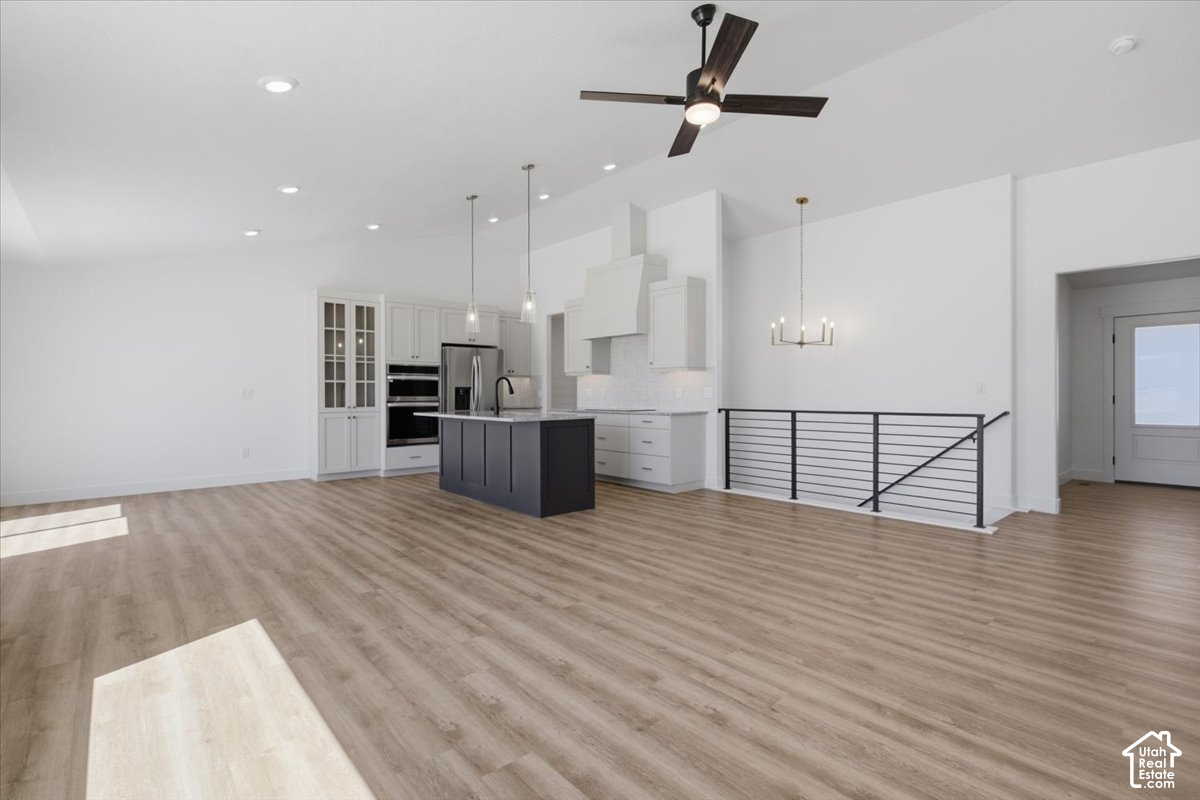
Welcome to The Lexus at Cowboy Estates, where thoughtful upgrades add both style and value. This stunning home features an upgraded kitchen backsplash, a custom cabinet hutch, professionally painted cabinetry, and additional upper cabinets in the laundry room. These enhancements elevate the home's appeal and functionality-and would cost significantly more if added during a new build. Take advantage of the opportunity to own this upgraded home for less than the cost of building it with the same features today. **Seller is offering $24,000 incentive when using one of their preferred lenders. This beautiful home sits on .50 acre of land. This home includes the following: Vaulted Ceilings in Primary bedroom and Living Room, LED Disc Lighting, Ceiling fan in Living room and Primary bedroom. Tall decorative baseboards. LVP flooring in all main areas including bathrooms. Quality carpet in bedrooms. A Beautiful gold chandelier hangs above the staircase. *Kitchen: Soft close Knotty Alder painted cabinets with gold hardware and granite counter tops with subway tile backsplash. Cabinets featuring end panels and crown moulding. Walk-in Pantry. Stainless under mounted sink with disposal, walk-in pantry, stainless steel refrigerator, Induction stove top, oven, dishwasher and microwave that can be used as a convection oven. *Bathrooms: Knotty Alder stained cabinets. Tile surrounds in tub and showers. European glass in Primary ensuite. Adult height vanities. Taller, elongated toilets. Central HVAC, Energy efficient furnace, Tankless Water Heater and 9' foundation. *Garage & Exterior Features: Third car bay, garage door openers, and 30 year architectural roof shingles.. Square footage figures are provided as a courtesy estimate only and were obtained from Builder Plans. Buyer is advised to obtain an independent measurement.

$4,358/mo

Est. mortgage payment based on a $655,000 home price.

All estimates are provided by Luxury Presence for informational purposes only. Actual amounts may vary.

Additional information

MLS® ID
2171995

Interior Features

Bedrooms
3
Bathrooms
2
Cooling
Yes
Heating
Yes
Basement
Yes

Exterior Features

Lot Size
0.5 Acres

Other Property Details

Taxes
$1
Tax Frequency
Annually
Garage
Yes
View
Yes
55+/Senior Community
No

Courtesy of Real Estate Essentials

Based on information from the Wasatch Front Regional Multiple Listing Service, Inc. as of 4:10 AM UTC, 9/25/2026. All data, including all measurements and calculations of area, is obtained from various sources and has not been, and will not be, verified by broker or the MLS. All information deemed reliable but not guaranteed and should be independently verified. Properties may or may not be listed by the office/agent presenting the information. The information provided is for consumers’ personal, non-commercial use and may not be used for any purpose other than to identify prospective properties consumers may be interested in purchasing. All properties are subject to prior sale, change or withdrawal. Neither listing broker(s) nor Florencia Barrera shall be responsible for any typographical errors, misinformation, misprints and shall be held totally harmless.

©2026 Wasatch Front Regional MLS, Inc. All rights reserved.

Powered by Luxury Presence