Property photo 1
Property photo 2
Property photo 3
Property photo 4
Property photo 5
5 Beds
6 Baths
6,065 sqft

$1,399,000

6112 BREEZE CIR, Ogden UT, 84403

Price per sqft$230.67
Built in1987
Property size6,065 sqft
Property typeResidential

Overview

Active

Listed Jun 24, 2026

Updated Aug 26

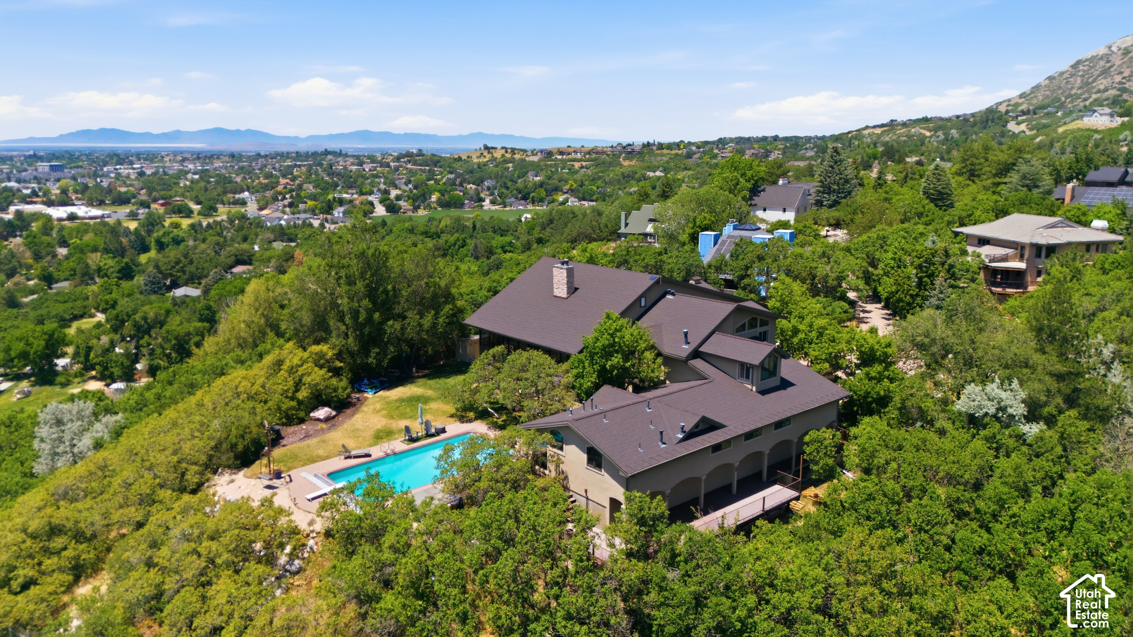
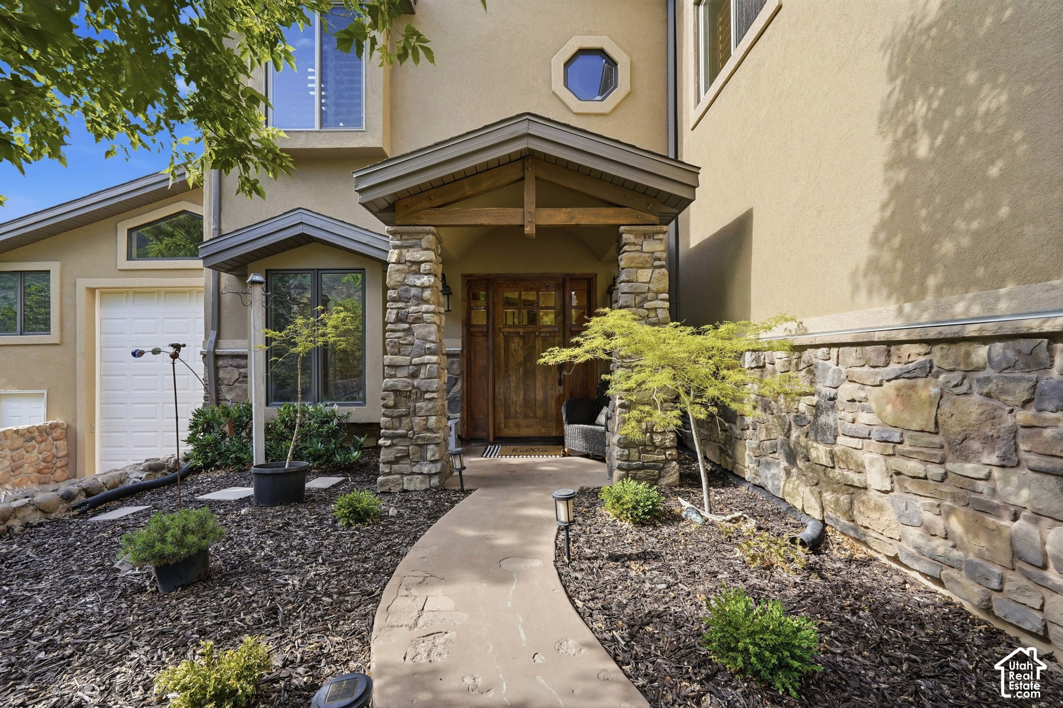
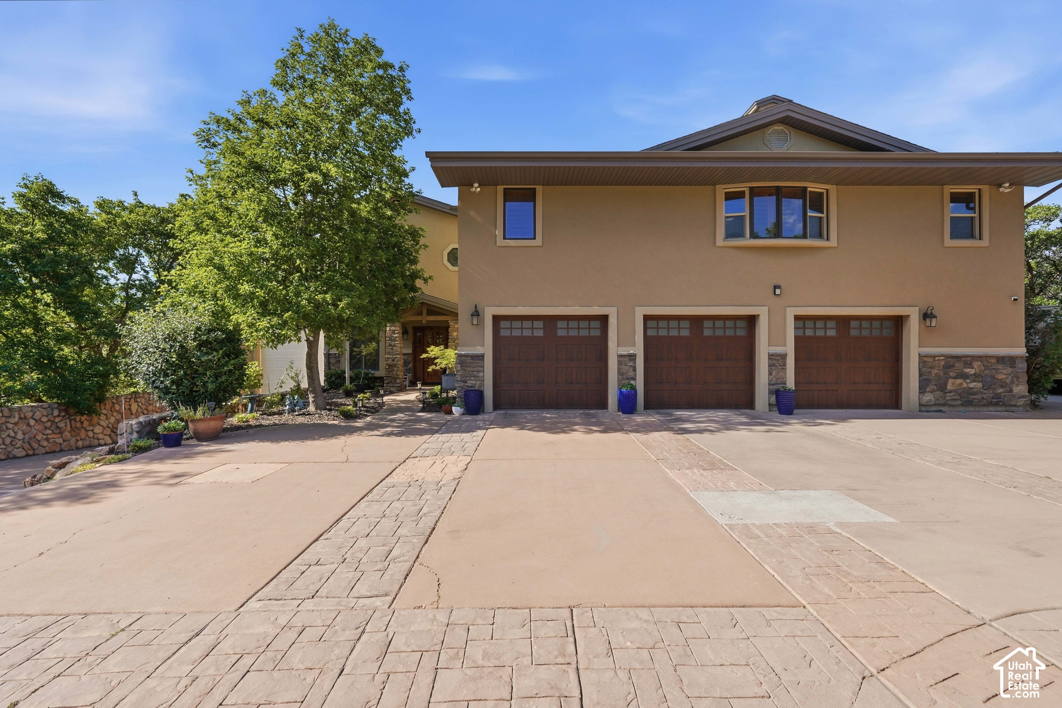
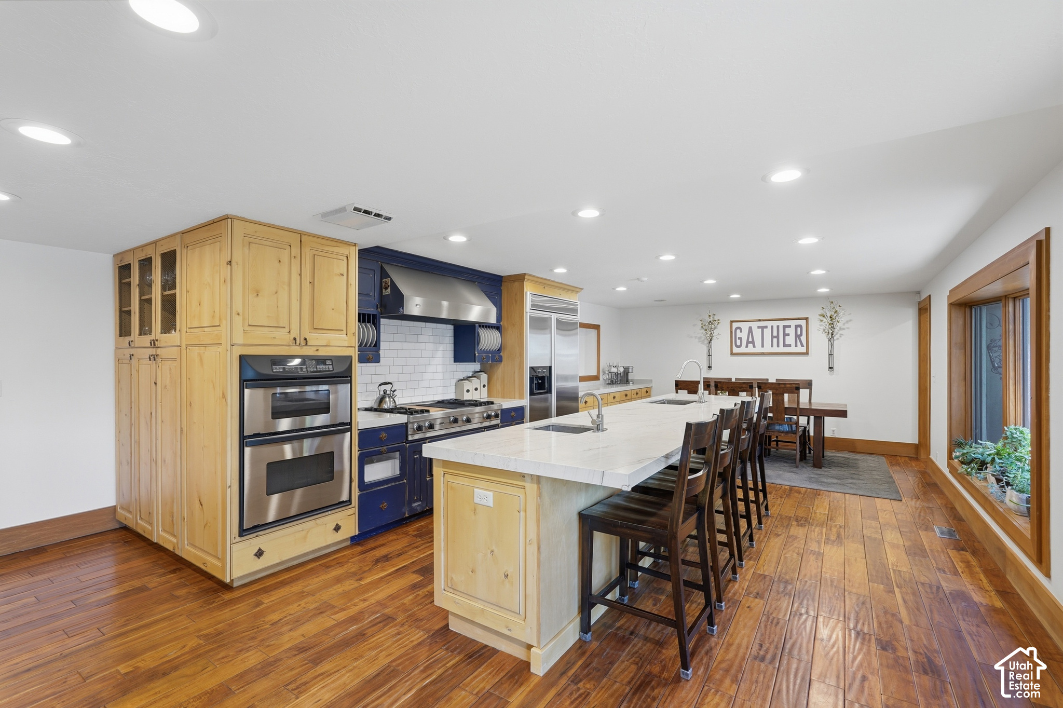
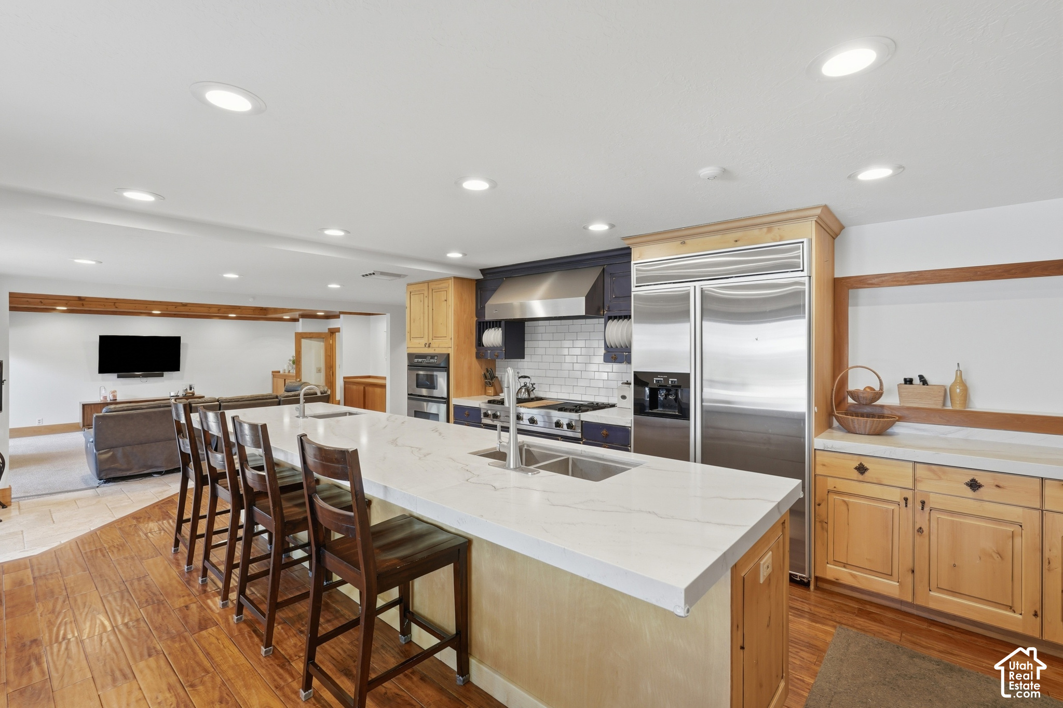
Located on a scenic point in Uintah Highlands, you will find this exceptional custom home down a private gated driveway, offering more than 6,000 square feet of living space, all above grade, with breathtaking mountain and valley views in every direction. Designed to bring the outdoors in, the home features expansive windows, a light-filled sunroom with a whole-house fan that serves as a passive heater/cooler year-round, and multiple living spaces positioned to take full advantage of the incredible scenery. Step outside to enjoy the inground, heated salt-water swimming pool and a yard overlooking the valley below, perfectly appreciated from the built-in Lee Canyon ski-lift swing or while wandering the private nature trail below. It truly is a private retreat where every sunset feels like a special occasion. Car enthusiasts, RV owners, hobbyists, and outdoor adventurers will appreciate one of the property's most remarkable features, an oversized heated RV garage measuring approximately 14 feet wide, 18 feet tall, and over 50 feet deep with additional shop and storage areas beyond that. The RV garage includes a commercial-grade heater, RV cleanout, floor drain, water line, 220 and 120 electrical hookups, dedicated workshop area, extensive ground-level storage running the length of the space, and additional second-story storage accessible from the pool bathroom and kitchen area. The overhead door provides approximately 14.5 feet of clearance when open, accommodating many large RVs, boats, trailers, and specialty vehicles. In addition to the RV garage, the home offers an attached 3-car garage and an uncovered RV pad on the west side. The home is full of generous living spaces and a setting that is difficult to replicate. The oversized primary suite serves as a true sanctuary, featuring a dedicated sitting area and an elevated, observatory-style window-wrapped nook that captures spectacular views from sunrise to dusk. The expansive kitchen features upgrades such as a Viking range and hood, and acacia hardwood floors that flow into the living areas. Whether you're entertaining by the pool, enjoying morning coffee in the sunroom, or storing your prized vehicles and recreational equipment, this property delivers a rare combination of luxury, functionality, and unforgettable views.

$9,308/mo

Est. mortgage payment based on a $1,399,000 home price.

All estimates are provided by Luxury Presence for informational purposes only. Actual amounts may vary.

Additional information

MLS® ID
2167436

Interior Features

Bedrooms
5
Bathrooms
6
Fireplace
Yes
Cooling
Yes
Heating
Yes
Basement
No

Exterior Features

Lot Size
1.43 Acres

Other Property Details

Taxes
$7,522
Tax Frequency
Annually
Garage
Yes
View
Yes
Pool
Yes
55+/Senior Community
No

Courtesy of RE/MAX Associates

Based on information from the Wasatch Front Regional Multiple Listing Service, Inc. as of 10:28 PM UTC, 8/26/2026. All data, including all measurements and calculations of area, is obtained from various sources and has not been, and will not be, verified by broker or the MLS. All information deemed reliable but not guaranteed and should be independently verified. Properties may or may not be listed by the office/agent presenting the information. The information provided is for consumers’ personal, non-commercial use and may not be used for any purpose other than to identify prospective properties consumers may be interested in purchasing. All properties are subject to prior sale, change or withdrawal. Neither listing broker(s) nor Florencia Barrera shall be responsible for any typographical errors, misinformation, misprints and shall be held totally harmless.

©2026 Wasatch Front Regional MLS, Inc. All rights reserved.

Powered by Luxury Presence