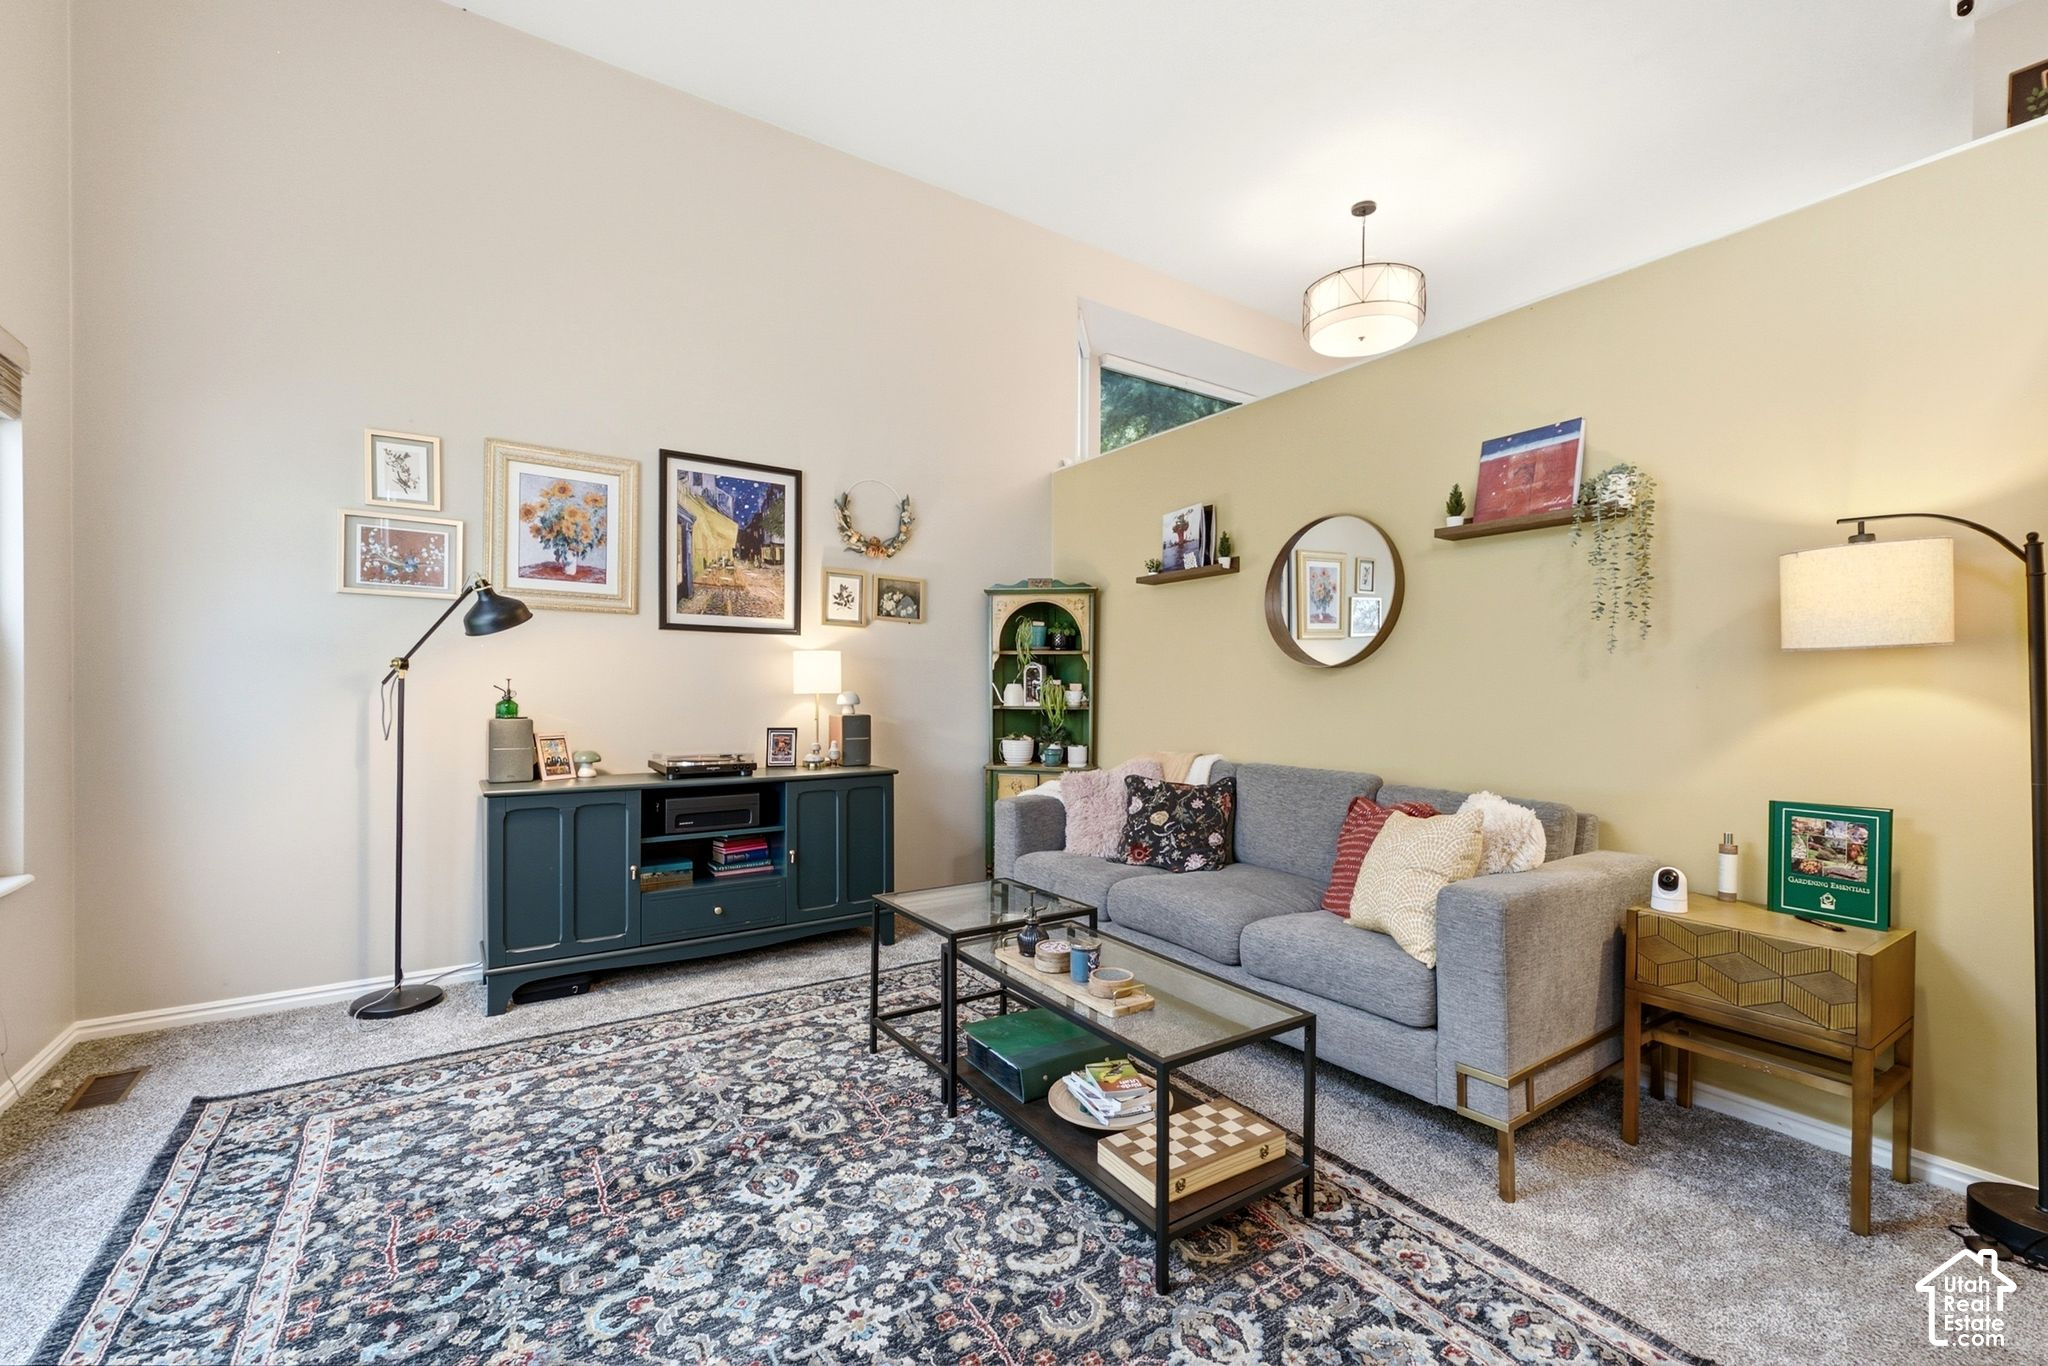
Property photo 1
Property photo 2
Property photo 3
Property photo 4
Property photo 5
4 Beds
3 Baths
2,326 sqft

$660,000

1112 E EAGLE RIDGE CIR, Sandy UT, 84094

Price per sqft$283.75
Built in1992
Property size2,326 sqft
Property typeResidential

Overview

Active

Listed Jul 31, 2026

Updated 5 days ago

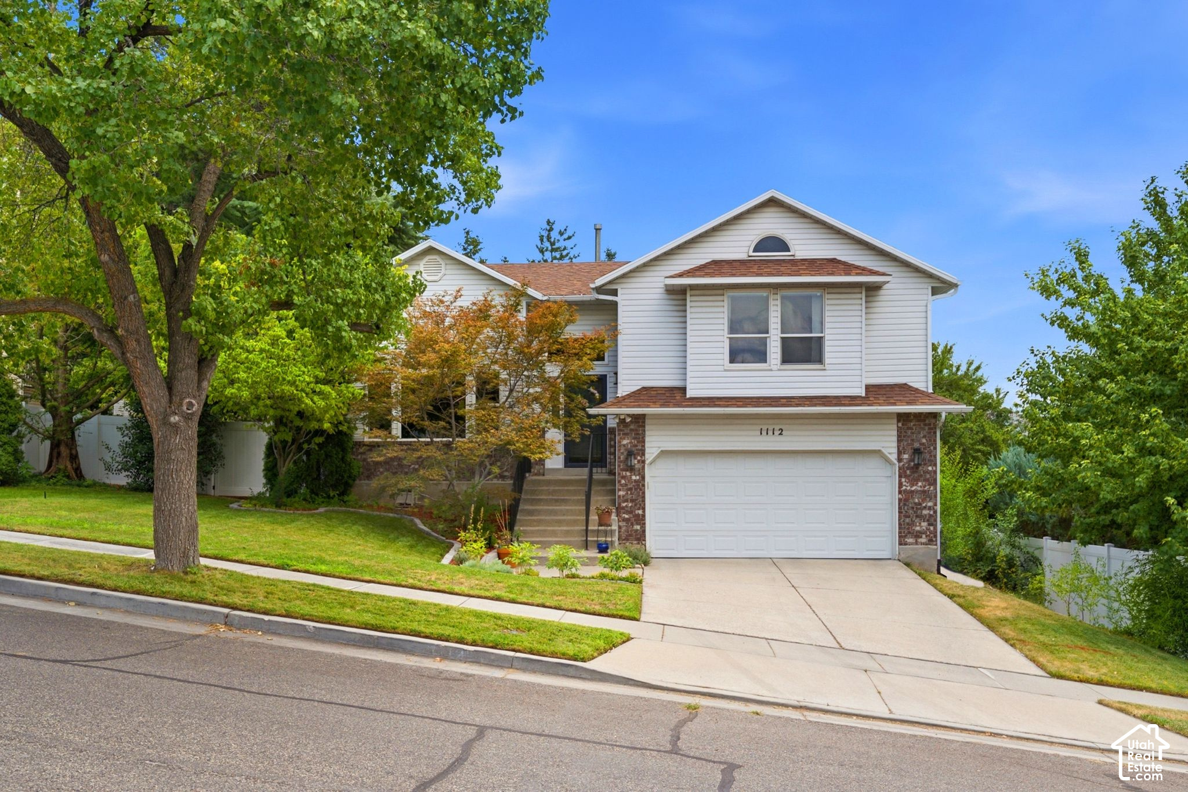
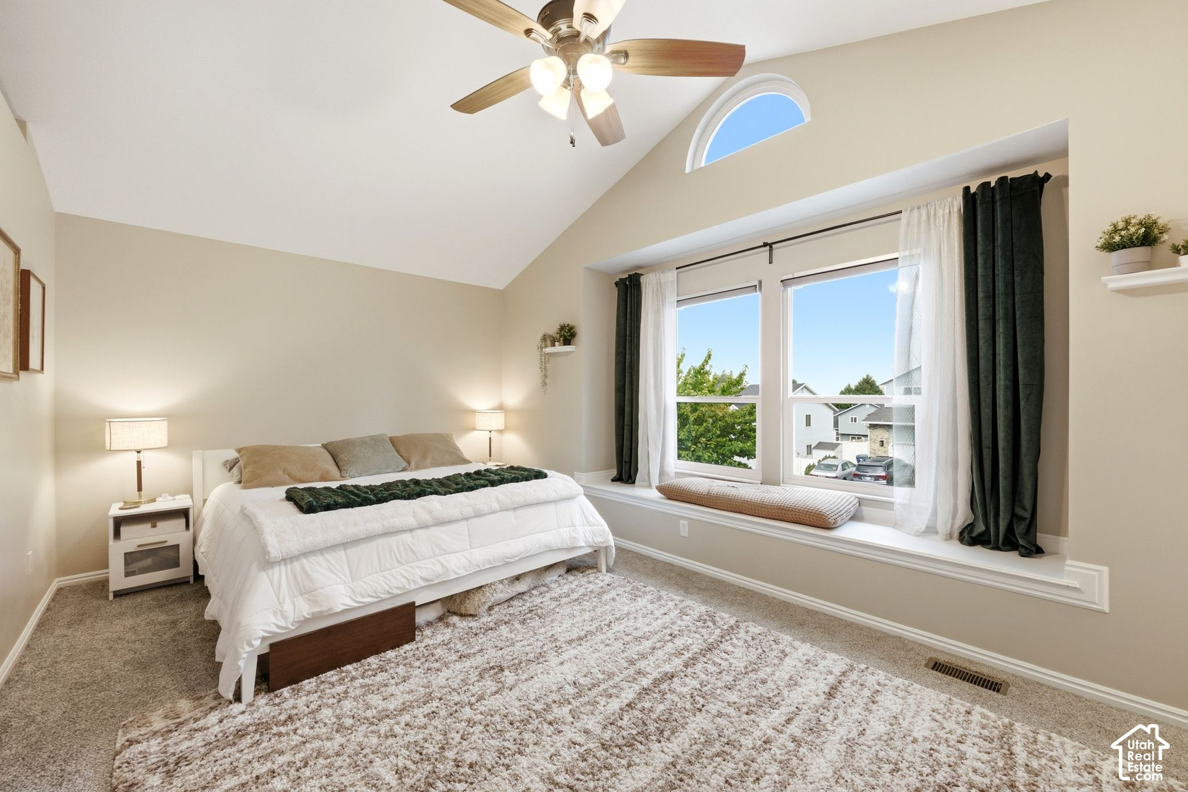
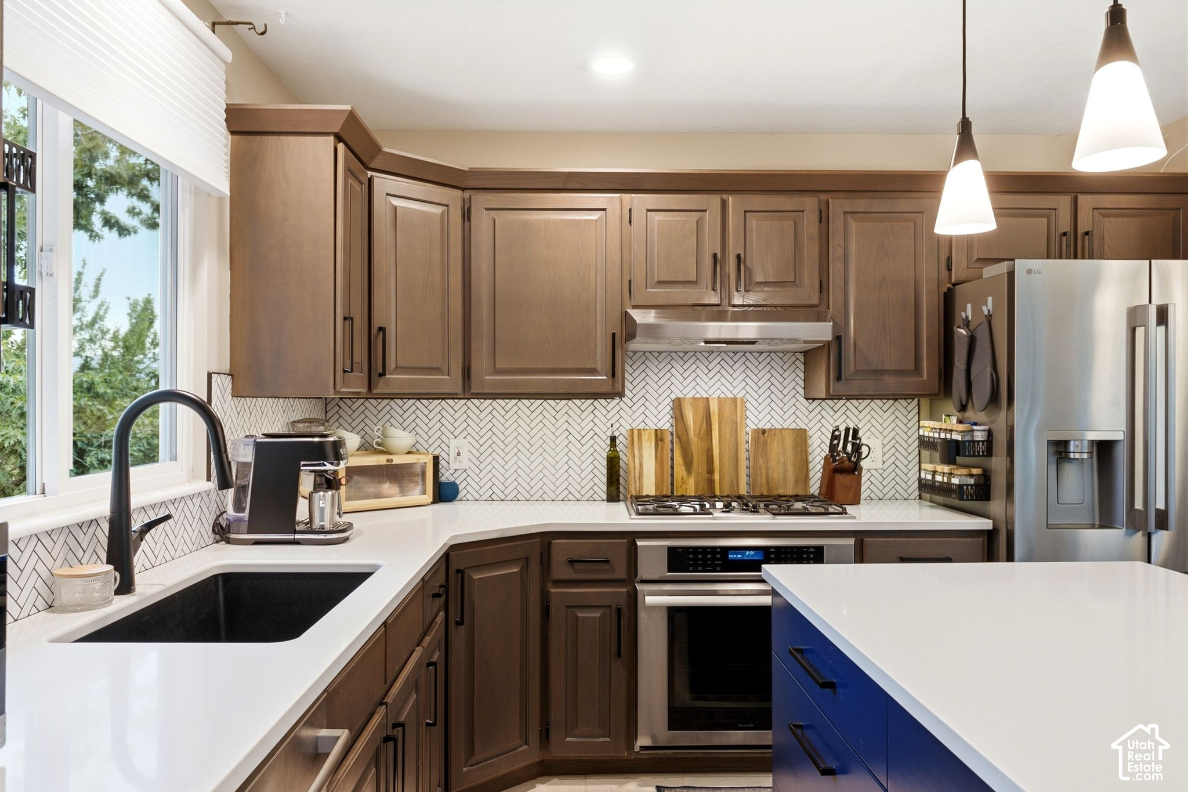
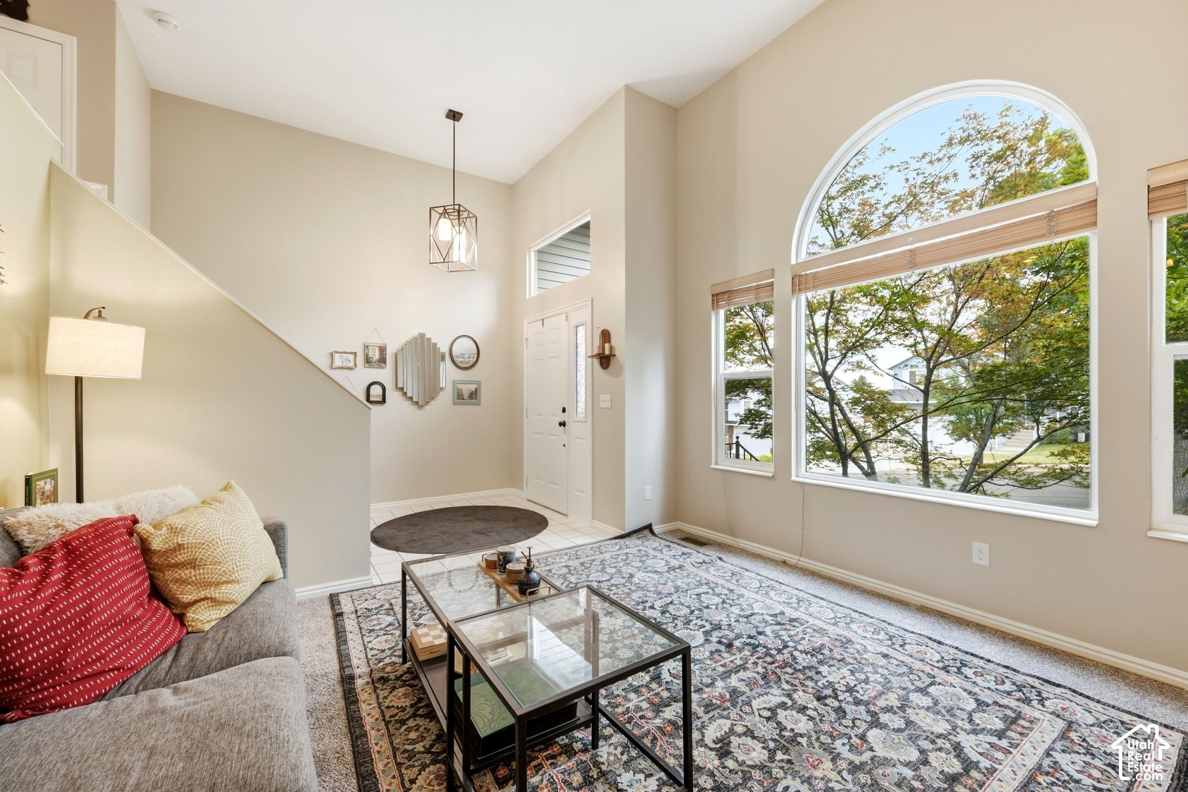
Don't miss this beautifully updated home tucked away on a quiet cul-de-sac in desirable east Sandy! Step inside to soaring two-story ceilings and bright, inviting living spaces featuring updated flooring, modern lighting, and a thoughtfully remodeled kitchen complete with quartz countertops, stainless steel appliances, a gas range, abundant cabinetry, and a spacious island perfect for gathering with family and friends. The open-concept layout flows seamlessly into the dining and living areas, creating an ideal space for both everyday living and entertaining. The home offers generously sized bedrooms, including a spacious primary suite with a walk-in closet and an updated en-suite bathroom. Multiple living areas provide the flexibility to accommodate a family room, home office, playroom, or home gym-making it easy to tailor the space to your lifestyle. Outside is a private backyard retreat featuring a large elevated deck overlooking mature shade trees and a fully fenced yard that's perfect for summer barbecues, outdoor entertaining, or simply relaxing after a long day. Enjoy stunning views of the valley, especially at sunset. Below the deck is an area pre-wired for a hot tub to relax in on those cold winter nights. Located in a highly sought-after neighborhood close to parks, top-rated schools, shopping, dining, and convenient commuter access, this move-in-ready home combines exceptional updates, an unbeatable location, and timeless appeal. Homes like this don't come along often! Schedule your private showing today!

$4,391/mo

Est. mortgage payment based on a $660,000 home price.

All estimates are provided by Luxury Presence for informational purposes only. Actual amounts may vary.

Additional information

MLS® ID
2175702

Interior Features

Bedrooms
4
Bathrooms
3
Fireplace
Yes
Cooling
Yes
Heating
Yes
Basement
Yes

Exterior Features

Lot Size
0.19 Acres

Other Property Details

Taxes
$3,112
Tax Frequency
Annually
Garage
Yes
View
Yes
55+/Senior Community
No

Courtesy of Medlink Real Estate LLC

Based on information from the Wasatch Front Regional Multiple Listing Service, Inc. as of 3:54 AM UTC, 10/6/2026. All data, including all measurements and calculations of area, is obtained from various sources and has not been, and will not be, verified by broker or the MLS. All information deemed reliable but not guaranteed and should be independently verified. Properties may or may not be listed by the office/agent presenting the information. The information provided is for consumers’ personal, non-commercial use and may not be used for any purpose other than to identify prospective properties consumers may be interested in purchasing. All properties are subject to prior sale, change or withdrawal. Neither listing broker(s) nor Florencia Barrera shall be responsible for any typographical errors, misinformation, misprints and shall be held totally harmless.

©2026 Wasatch Front Regional MLS, Inc. All rights reserved.

Powered by Luxury Presence