Property photo 1
Property photo 2
Property photo 3
Property photo 4
Property photo 5
3 Beds
5 Baths
4,691 sqft

$864,900

14278 S FRIENDSHIP DR, Herriman UT, 84096

Price per sqft$184.37
Built in2004
Property size4,691 sqft
Property typeResidential

Overview

Active

Listed Jul 17, 2026

Updated 5 days ago

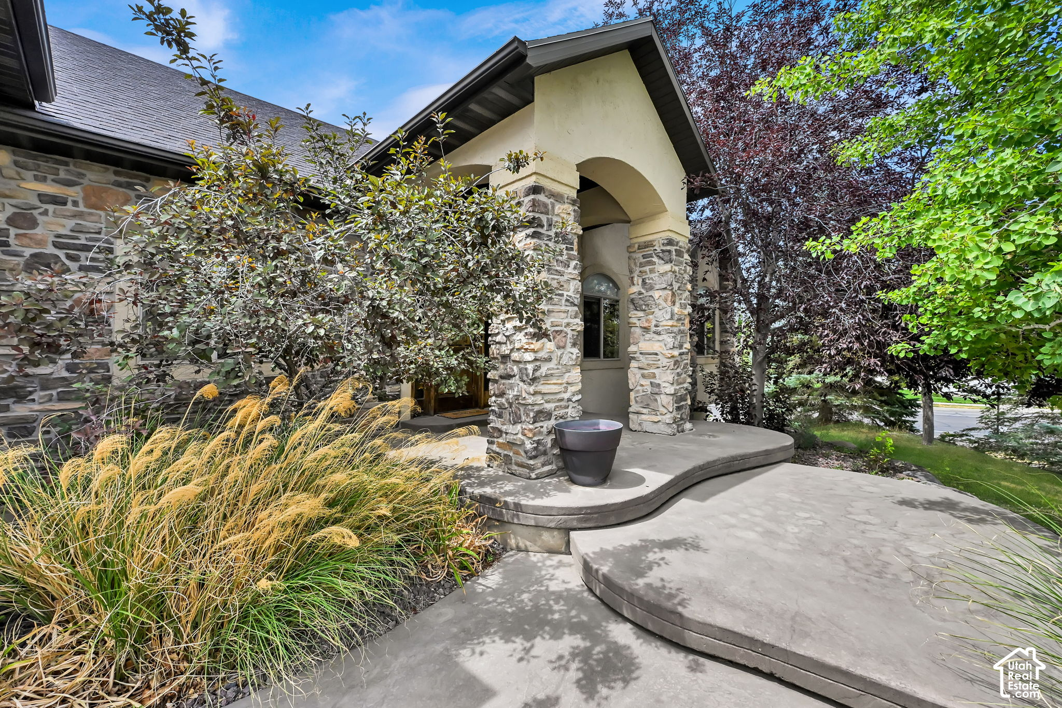
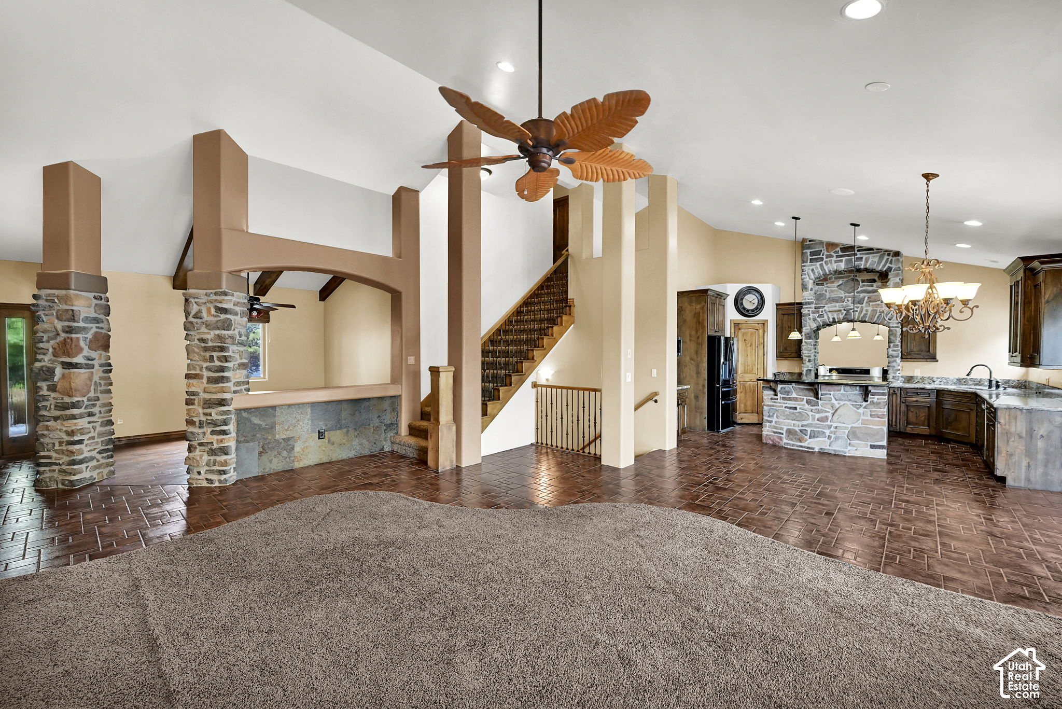
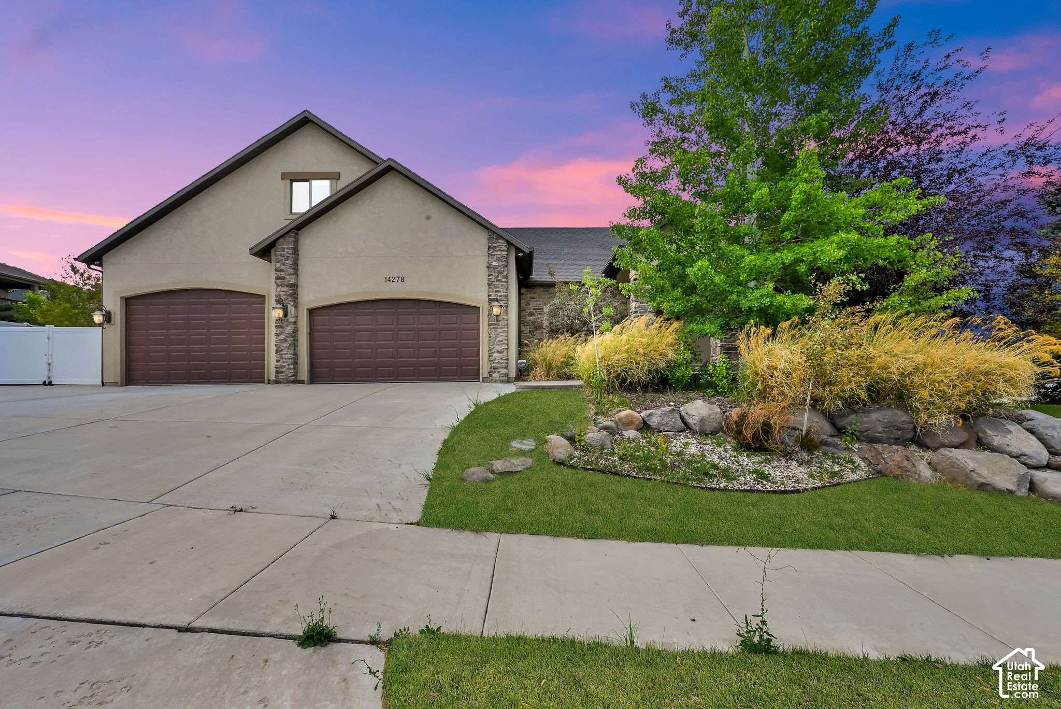
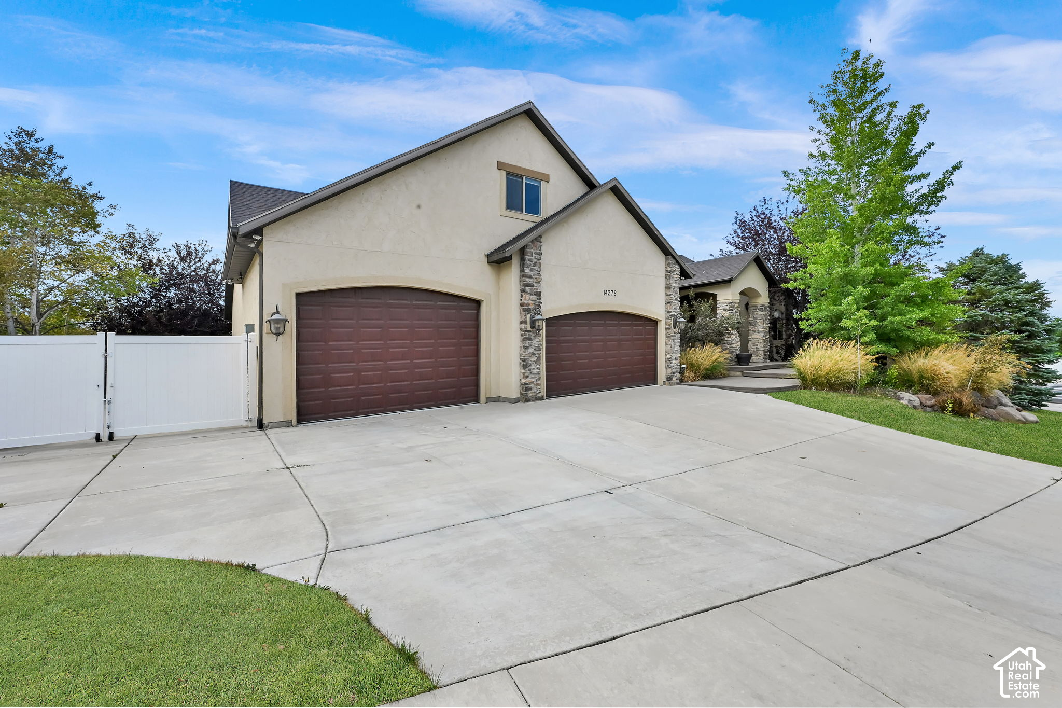
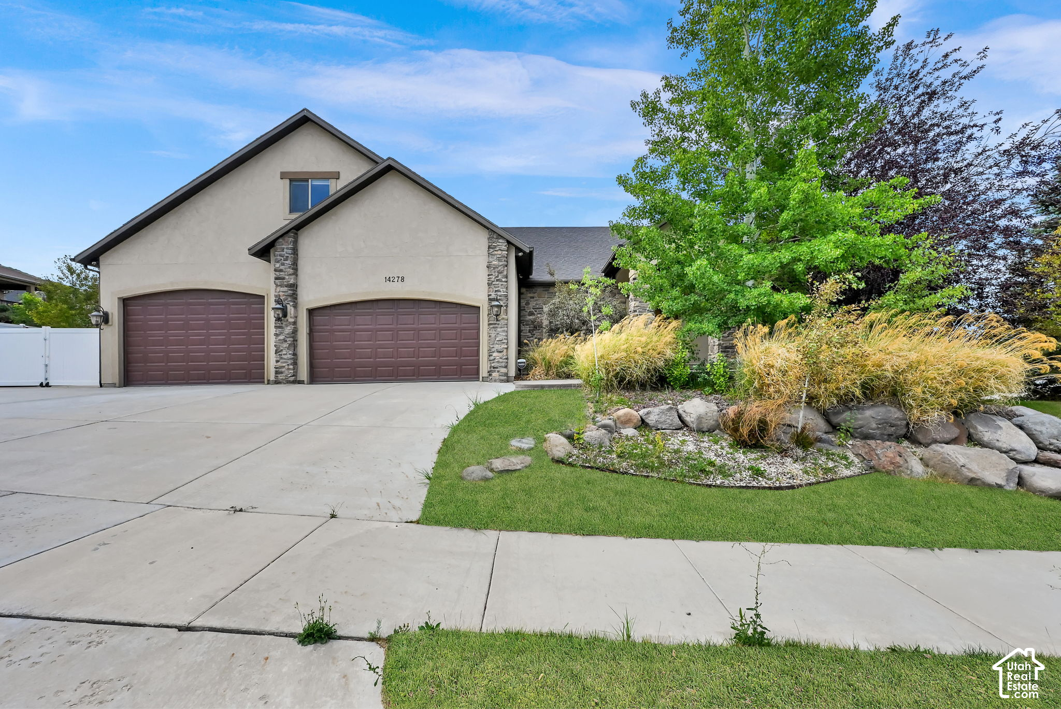
Buyer may receive a 1/0 buydown lowering the interest rate by one percent for one year by using our preferred lender at Direct Rate Home Loans. If a 1/0 buydown is not available for the specific program the buyer chooses then an equivalent lender credit may be provided. Former Parade of Homes showcase, this exceptional home blends country charm with modern luxury. Soaring vaulted ceilings, expansive bay windows, and an open-concept floor plan create a bright, inviting atmosphere, while customizable lighting and a whole-home sound system throughout the main level, bonus room, and covered patio make entertaining effortless. The gourmet kitchen features a stainless steel gas range, granite countertops, and elegant bronze fixtures. The luxurious primary suite offers a private sauna, oversized walk-in shower, and radiant heated floors. Built-in Cat 5 ethernet wiring provides reliable connectivity for working from home. The unfinished basement is a blank slate with endless possibilities, including the potential for an ADU (buyer to verify), making it ideal for multigenerational living or house hacking. A standout feature is the oversized six-car garage with 110V and 220V power, offering ample space for vehicles, a workshop, storage, or hobbies. Expansive RV parking with a dedicated 30-amp hookup adds even more versatility. Outside, enjoy raised garden beds, a greenhouse, mature apricot, apple, and cherry trees, and a low-pressure irrigation system. Located near hiking and biking trails,Close to Mountain View Village and coming soon Target and Trader Joe's, a beautiful reservoir, and stunning mountain views, this one-of-a-kind property offers the perfect blend of luxury, functionality, and outdoor living.

$5,754/mo

Est. mortgage payment based on a $864,900 home price.

All estimates are provided by Luxury Presence for informational purposes only. Actual amounts may vary.

Additional information

MLS® ID
2172614

Interior Features

Bedrooms
3
Bathrooms
5
Fireplace
Yes
Cooling
Yes
Heating
Yes
Basement
Yes

Exterior Features

Lot Size
0.33 Acres

Other Property Details

Taxes
$6,176
Tax Frequency
Annually
Garage
Yes
View
Yes
55+/Senior Community
No

Courtesy of Century 21 Everest

Based on information from the Wasatch Front Regional Multiple Listing Service, Inc. as of 3:54 AM UTC, 10/6/2026. All data, including all measurements and calculations of area, is obtained from various sources and has not been, and will not be, verified by broker or the MLS. All information deemed reliable but not guaranteed and should be independently verified. Properties may or may not be listed by the office/agent presenting the information. The information provided is for consumers’ personal, non-commercial use and may not be used for any purpose other than to identify prospective properties consumers may be interested in purchasing. All properties are subject to prior sale, change or withdrawal. Neither listing broker(s) nor Florencia Barrera shall be responsible for any typographical errors, misinformation, misprints and shall be held totally harmless.

©2026 Wasatch Front Regional MLS, Inc. All rights reserved.

Powered by Luxury Presence