Property photo 1
Property photo 2
Property photo 3
Property photo 4
Property photo 5
5 Beds
4 Baths
2,251 sqft

$500,000

710 E SANDY POINT DR, Sandy UT, 84094

Price per sqft$222.12
Built in1998
Property size2,251 sqft
Property typeTownhomes

Overview

Active

Listed Jun 5, 2026

Updated 4 days ago

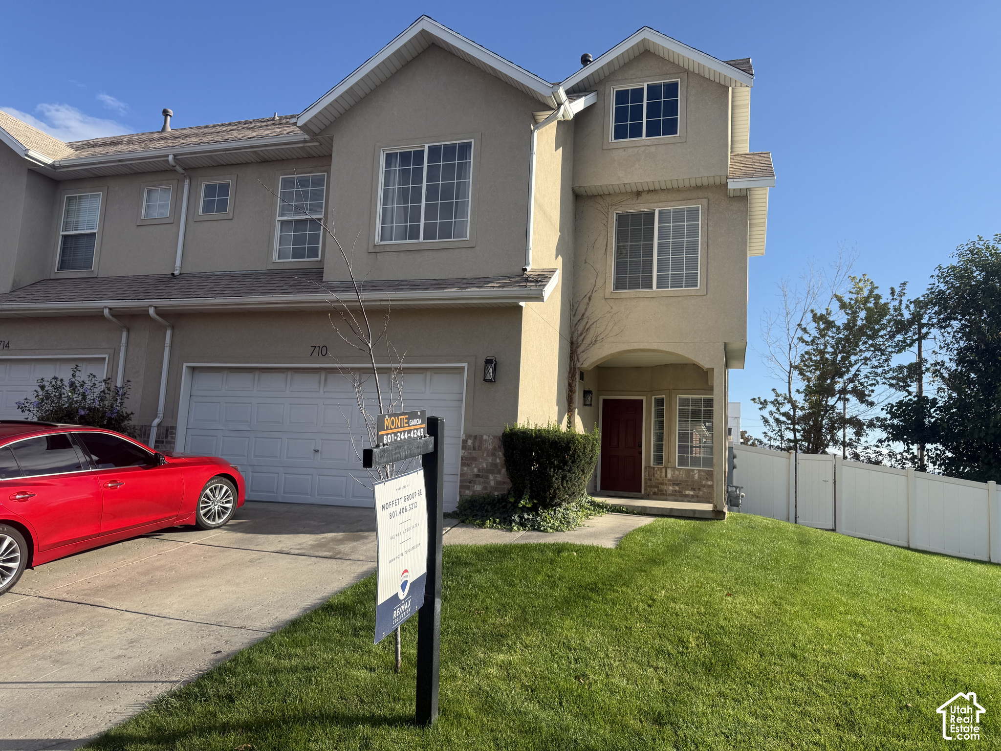
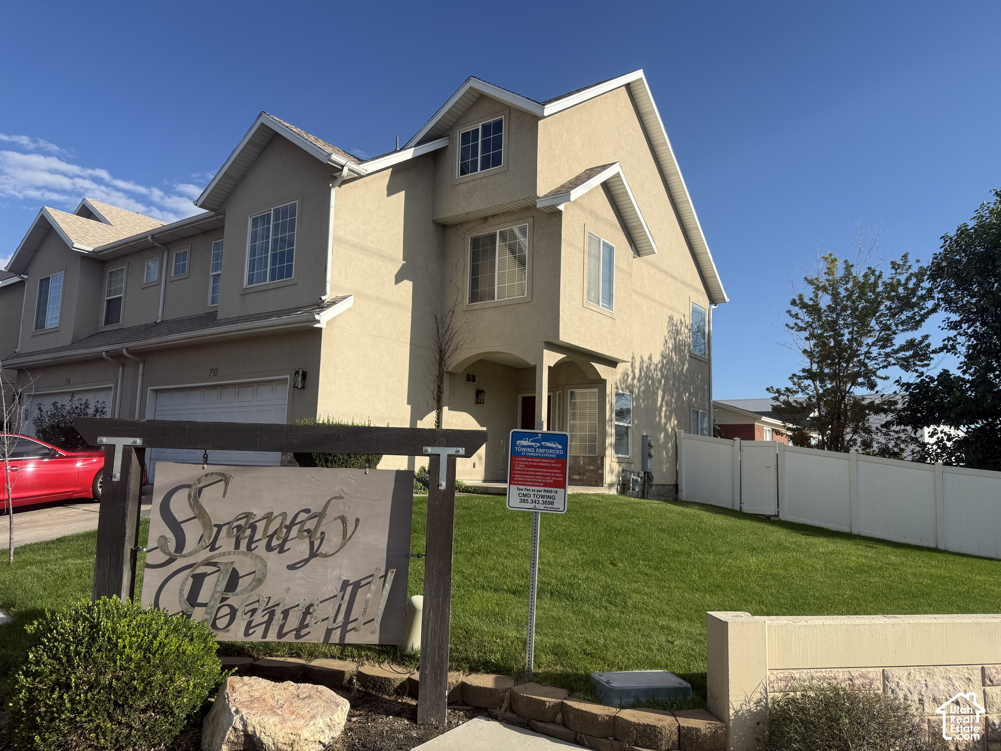
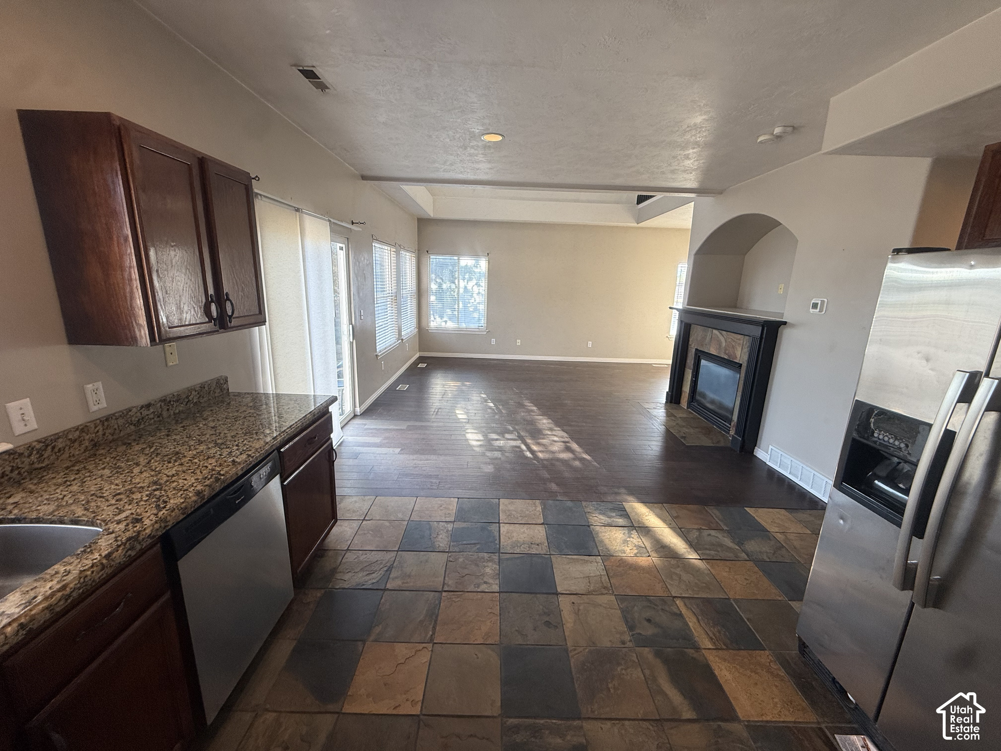
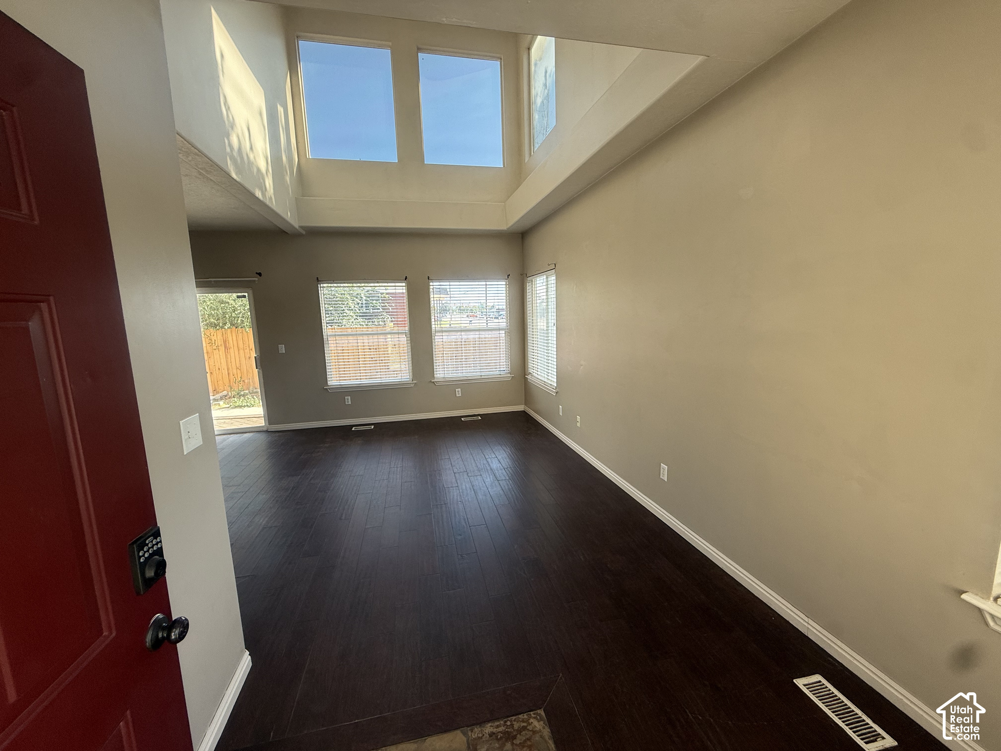
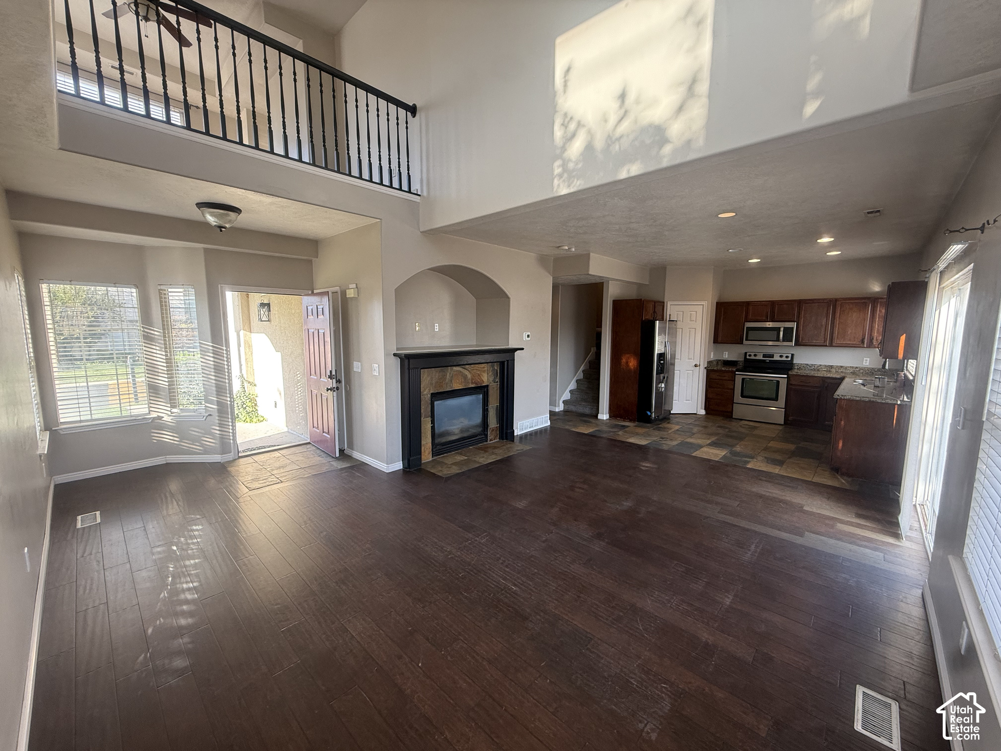
PRICE REDUCTION ** SELLER FINANCING with as little as $45K Down @ 6.5% and $3354/month Piti OR Assumable FHA loan at 3% interest with $175K down and $2030/mo!!!** Come see this nicely updated end unit townhome in Sandy! This home is only 5 minutes from the freeway & tons of shopping and restaurants around the South Town Mall area. It is completely finished with 5 bedrooms (three have walk in closets!), 3.5 bathrooms, plus a loft area that could be an office or exercise room. All the bedrooms & the loft area have ceiling fans. The living room has spacious 20 foot ceilings with great natural light & a gas fireplace. There is hardwood flooring on the first two levels, carpet in the bedrooms, and slate tile in the kitchen. All countertops in the kitchen & all bathrooms are granite. This end unit townhome boasts a fully fenced back yard that is larger due to its corner lot location. The water heater is only 4 year old, the furnace had a new control board installed 3 years ago, and the A/C unit just had a new motor and converter installed. The small neighborhood has a playground, covered picnic area, and a basketball court. It is in very good condition, and new sod has just been installed in the back yard, but it needs new carpet. The seller is offering a $3500 carpet allowance so a buyer can pick out their own colors and style. Square footage figures are provided as a courtesy estimate only and were obtained from county records. Buyer is advised to obtain an independent measurement. Owner is a licensed Real Estate Agent.

$3,327/mo

Est. mortgage payment based on a $500,000 home price.

All estimates are provided by Luxury Presence for informational purposes only. Actual amounts may vary.

Additional information

MLS® ID
2163113

Interior Features

Bedrooms
5
Bathrooms
4
Fireplace
Yes
Cooling
Yes
Heating
Yes
Basement
No

Exterior Features

Lot Size
0.12 Acres

Other Property Details

Taxes
$2,497
Tax Frequency
Annually
Association Fee Frequency
Monthly
Garage
Yes
55+/Senior Community
No

Courtesy of RE/MAX Associates

Based on information from the Wasatch Front Regional Multiple Listing Service, Inc. as of 4:14 AM UTC, 10/7/2026. All data, including all measurements and calculations of area, is obtained from various sources and has not been, and will not be, verified by broker or the MLS. All information deemed reliable but not guaranteed and should be independently verified. Properties may or may not be listed by the office/agent presenting the information. The information provided is for consumers’ personal, non-commercial use and may not be used for any purpose other than to identify prospective properties consumers may be interested in purchasing. All properties are subject to prior sale, change or withdrawal. Neither listing broker(s) nor Florencia Barrera shall be responsible for any typographical errors, misinformation, misprints and shall be held totally harmless.

©2026 Wasatch Front Regional MLS, Inc. All rights reserved.

Powered by Luxury Presence