Property photo 1
Property photo 2
Property photo 3
Property photo 4
Property photo 5
5 Beds
4 Baths
3,554 sqft

$719,000

3741 W 2200 N, Plain City UT, 84404

Price per sqft$202.31
Built in2003
Property size3,554 sqft
Property typeResidential

Overview

Active

Listed Sep 15, 2026

Updated 9 days ago

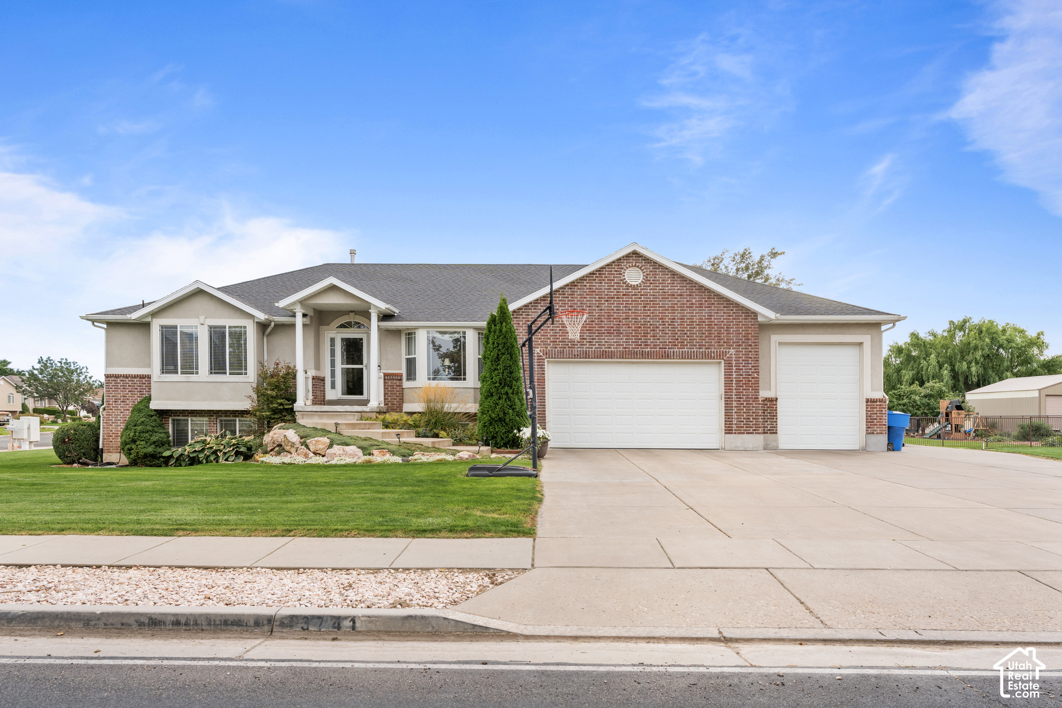
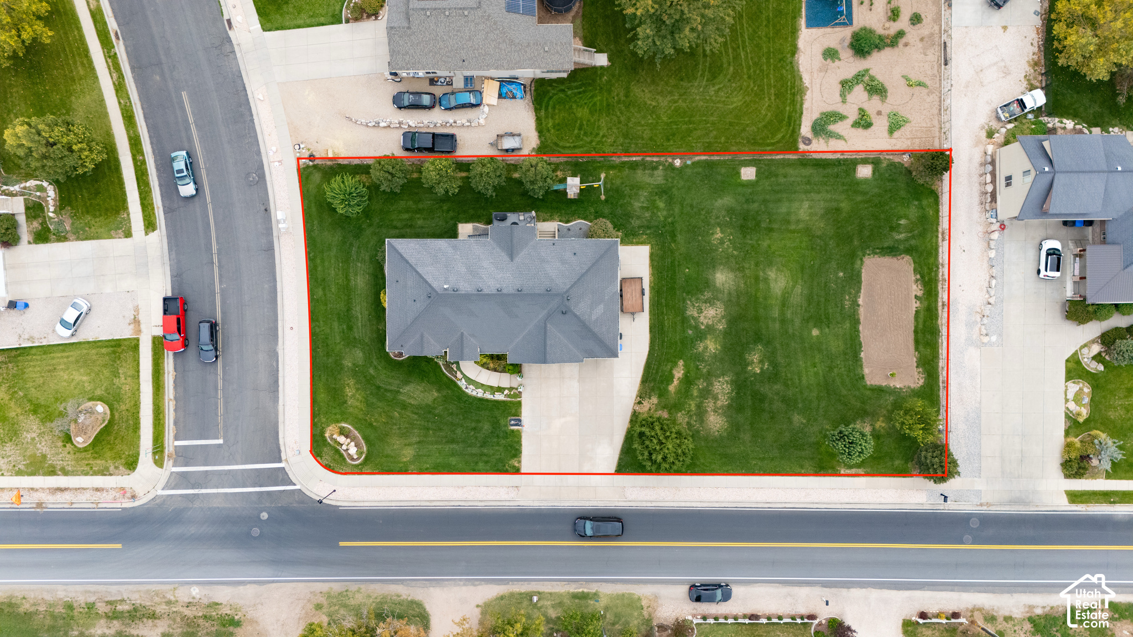
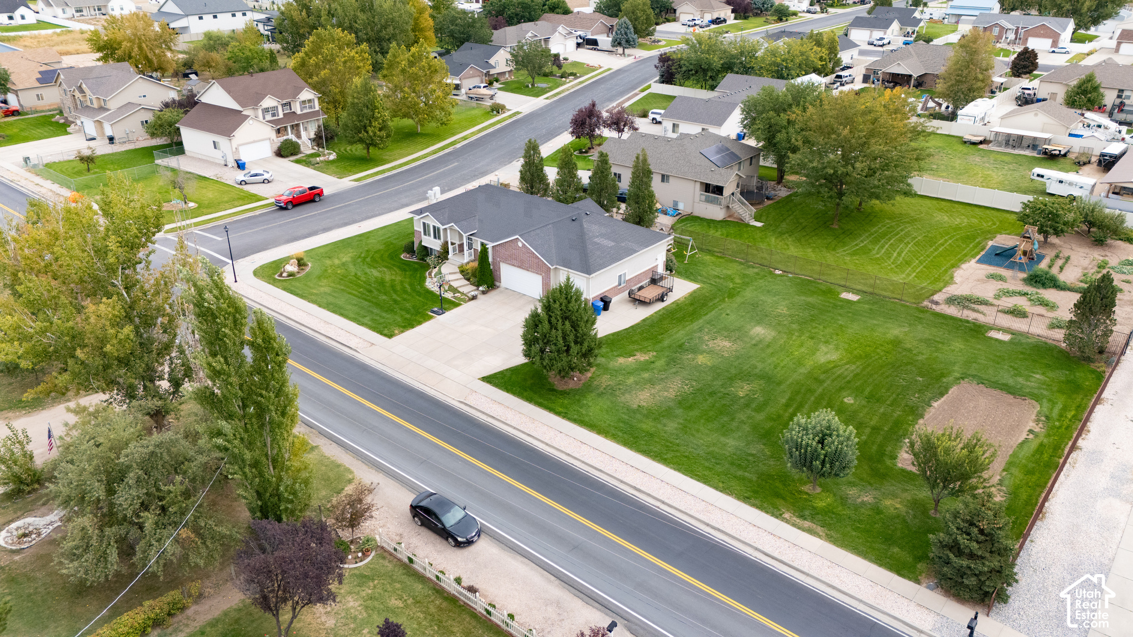
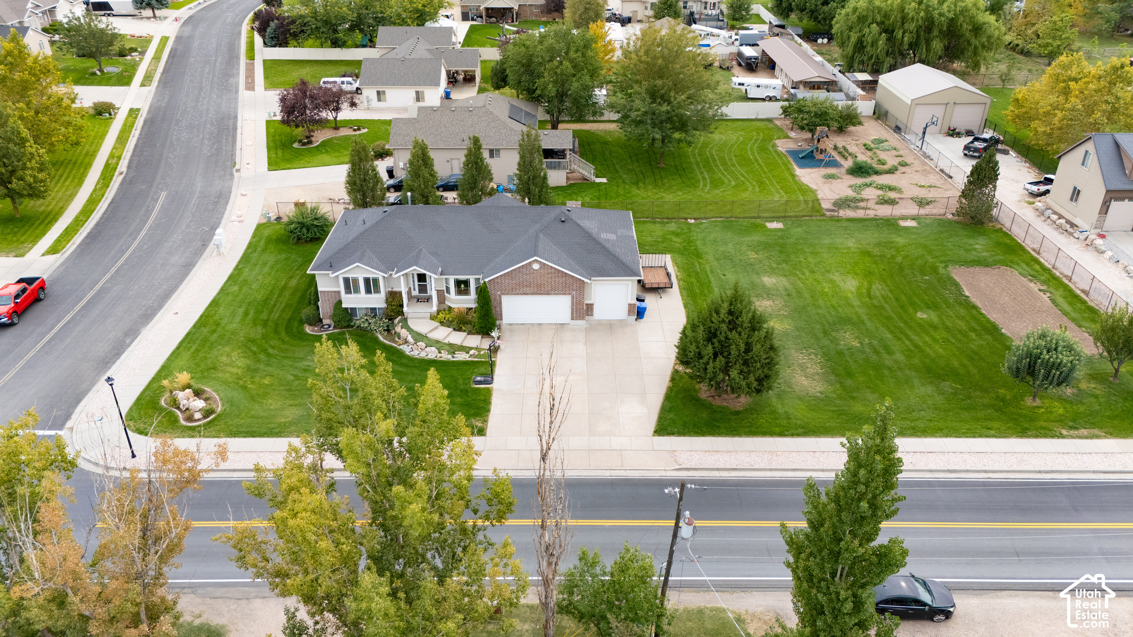
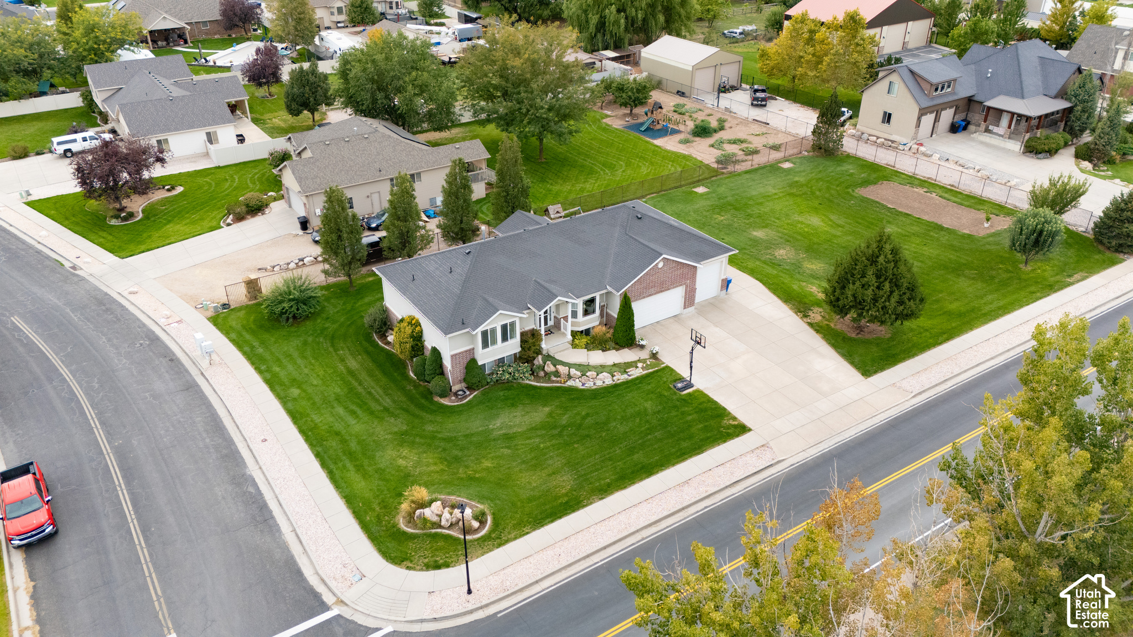
This meticulously cared for home offers the best of both worlds: the feel of a newer home with the mature landscaping, finished spaces, and thoughtful upgrades that only come with time. The landscape is established, shade trees have grown in beautifully. Inside, you'll find 5 bedrooms and 3.5 bathrooms, providing plenty of space. The oversized primary suite offers a true retreat, featuring a spacious bedroom, walk-in closet, and a large primary bathroom with a separate tub and jacuzzi bathtub. The finished basement adds even more versatility and includes a full kitchen, creating an ideal space for entertaining, guests, extended family, or additional living flexibility. The A/C and furnace are approximately 2 years old, and both water heaters are only about 5 years old, giving you confidence in some of the home's major systems. Step outside and enjoy an impressive backyard and an expanded rear deck. The deck was extended approximately 4 feet, featuring durable Trex decking, matching railing, and additional support beams that provide exceptional strength and stability beyond standard code requirements. The exterior also includes a playhouse and basketball hoop. The lot offers an especially convenient side-yard configuration with plenty of room to customize. Whether you envision an additional toy garage, swimming pool, large shed, or other outdoor amenities, there is room to make it your own. Or simply enjoy the expansive grass area and open space. The extra-deep 3rd garage provides excellent storage and workspace, complete with built-in shelving. Additional thoughtful improvements include an added rail support along the garage stairway. This home has been immaculately maintained and thoughtfully upgraded throughout the years, allowing you to move in and enjoy without taking on a long list of projects. Mature landscaping, established shade trees, a finished basement with a full kitchen, spacious primary suite, updated mechanicals, expanded outdoor living, and exceptional garage space make this a truly move-in-ready home where the hard work is already done. The Washer & Dryer, and the garage refrigerator and freezer, are excluded from the sale.

$4,784/mo

Est. mortgage payment based on a $719,000 home price.

All estimates are provided by Luxury Presence for informational purposes only. Actual amounts may vary.

Additional information

MLS® ID
2185215

Interior Features

Bedrooms
5
Bathrooms
4
Fireplace
Yes
Cooling
Yes
Heating
Yes
Basement
Yes

Exterior Features

Lot Size
0.56 Acres

Other Property Details

Taxes
$3,831
Tax Frequency
Annually
Garage
Yes
View
Yes
55+/Senior Community
No

Courtesy of Equity Real Estate (Select)

Based on information from the Wasatch Front Regional Multiple Listing Service, Inc. as of 5:45 AM UTC, 10/2/2026. All data, including all measurements and calculations of area, is obtained from various sources and has not been, and will not be, verified by broker or the MLS. All information deemed reliable but not guaranteed and should be independently verified. Properties may or may not be listed by the office/agent presenting the information. The information provided is for consumers’ personal, non-commercial use and may not be used for any purpose other than to identify prospective properties consumers may be interested in purchasing. All properties are subject to prior sale, change or withdrawal. Neither listing broker(s) nor Florencia Barrera shall be responsible for any typographical errors, misinformation, misprints and shall be held totally harmless.

©2026 Wasatch Front Regional MLS, Inc. All rights reserved.

Powered by Luxury Presence