Property photo 1
Property photo 2
Property photo 3
Property photo 4
Property photo 5
3 Beds
3 Baths
2,727 sqft

$520,000

10052 N LIMESTONE WAY, Highland UT, 84003

Price per sqft$190.69
Built in2024
Property size2,727 sqft
Property typeTownhomes

Overview

Active

Listed Jun 11, 2026

Updated 2 days ago

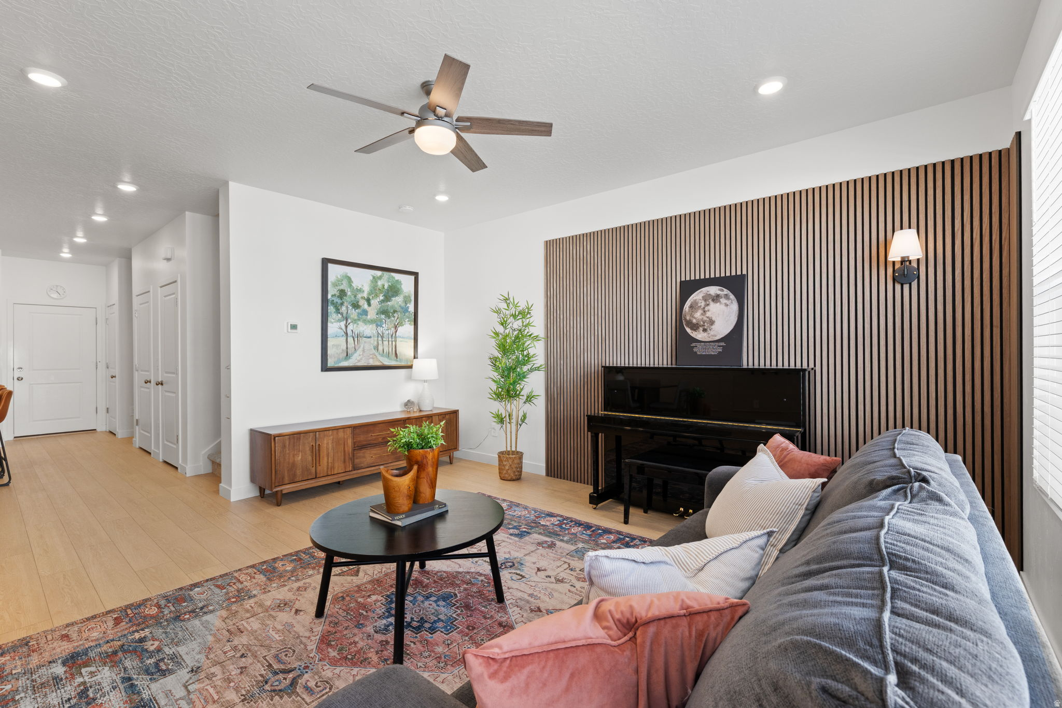
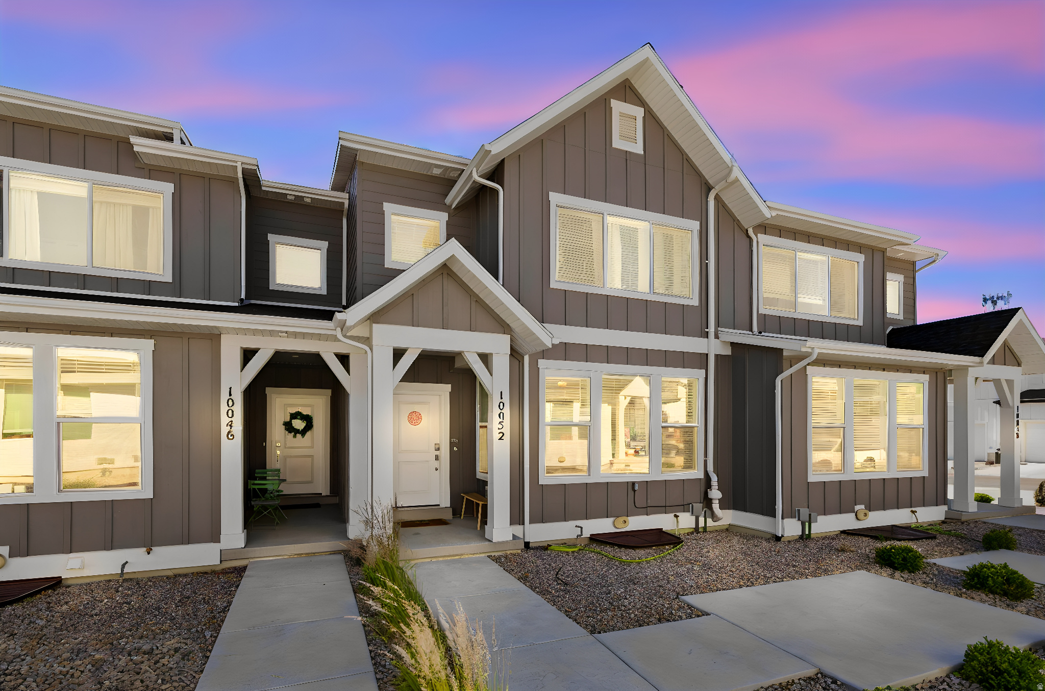
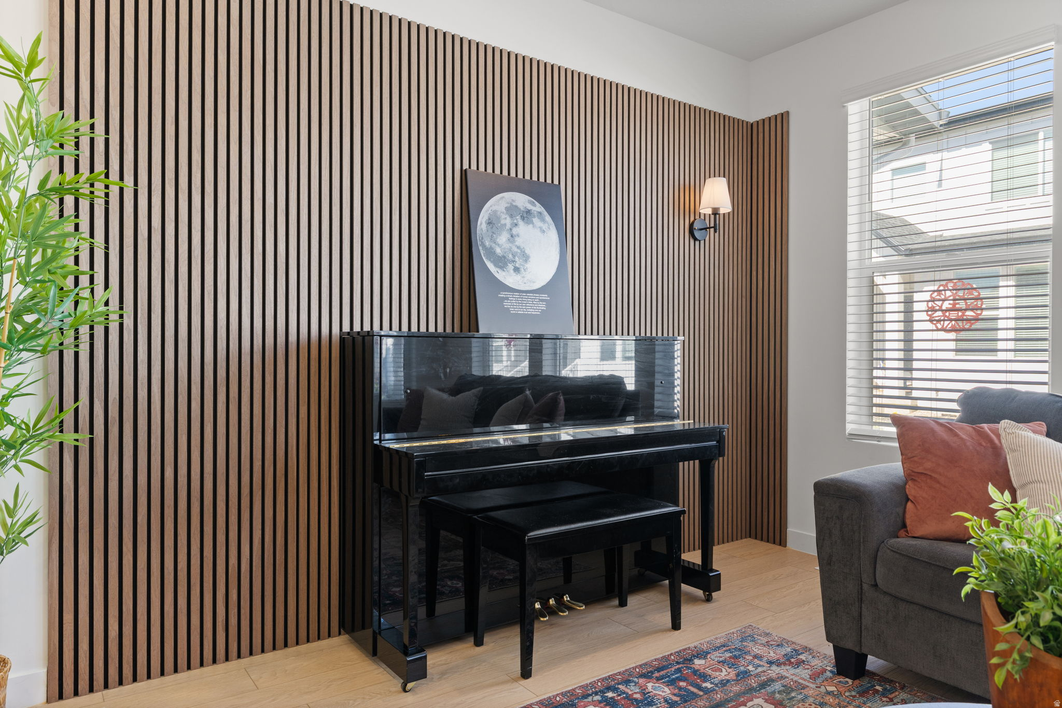
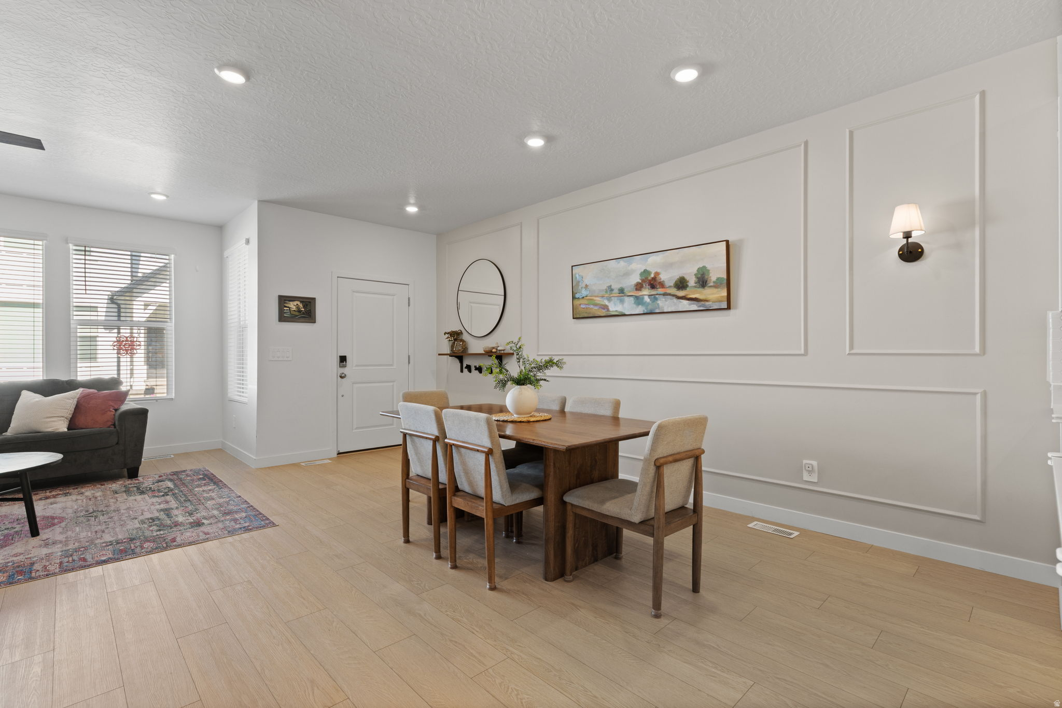
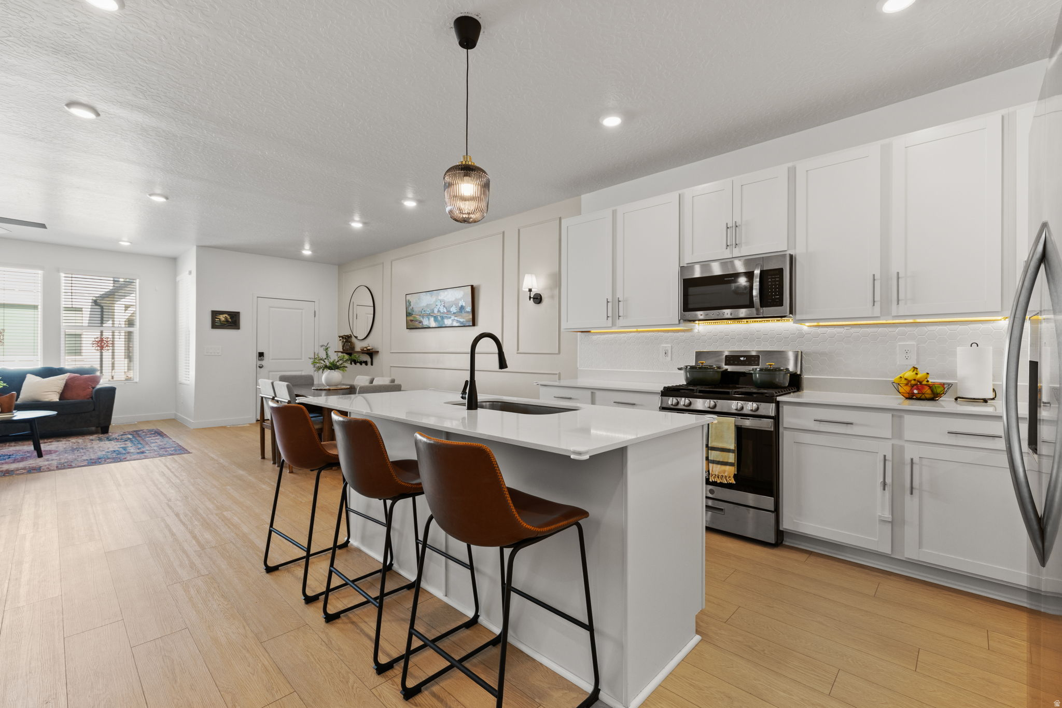
This nearly new townhome, built just two years ago, offers the perfect setting if you're looking for both comfort and community. Located in one Highland's most sought-after neighborhoods, you'll love being within walking distance of top-rated schools, making busy school mornings a breeze. Two community parks are just steps away; Ridgeview park with a playground and pickleball courts, and Highland Glen park with walking paths, centered around a peaceful, lake that's perfect for evening strolls. Inside, the east facing townhome is flooded with natural light, and features white cabinets, under mount cabinet and pendant lighting, quartz counter tops, and LVP flooring. The current owners have made designer upgrades including an updated powder bathroom, a wood slat feature wall in the living room and designer accents walls in the dining area and primary bedroom. The primary suite provides a relaxing retreat with mountain views, a large walk-in closet, and a private bathroom with double vanities. The unfinished basement offers endless possibilities whether you envision a home theater, home gym, additional bedrooms, or the ultimate gathering space. Thoughtful upgrades, including a radon mitigation system, tankless water heater, and water softener, providing added comfort and peace of mind. The community itself is one of the home's greatest features, with friendly neighbors, abundant green space, and a dog park. It's the kind of neighborhood where you can make lifelong friends, families gather outdoors, and you'll truly feel at home. Come see why this isn't just a place to live; it's a place to put down roots. Square footage figures are provided as a courtesy estimate only and were obtained from county record. Buyer is advised to obtain an independent measurement.

$3,460/mo

Est. mortgage payment based on a $520,000 home price.

All estimates are provided by Luxury Presence for informational purposes only. Actual amounts may vary.

Additional information

MLS® ID
2164723

Interior Features

Bedrooms
3
Bathrooms
3
Cooling
Yes
Heating
Yes
Basement
Yes

Exterior Features

Lot Size
0.03 Acres

Other Property Details

Taxes
$2,001
Tax Frequency
Annually
Association Fee Frequency
Monthly
Garage
Yes
View
Yes
55+/Senior Community
No

Courtesy of Alliance Residential Real Estate LLC

Based on information from the Wasatch Front Regional Multiple Listing Service, Inc. as of 4:21 AM UTC, 10/10/2026. All data, including all measurements and calculations of area, is obtained from various sources and has not been, and will not be, verified by broker or the MLS. All information deemed reliable but not guaranteed and should be independently verified. Properties may or may not be listed by the office/agent presenting the information. The information provided is for consumers’ personal, non-commercial use and may not be used for any purpose other than to identify prospective properties consumers may be interested in purchasing. All properties are subject to prior sale, change or withdrawal. Neither listing broker(s) nor Florencia Barrera shall be responsible for any typographical errors, misinformation, misprints and shall be held totally harmless.

©2026 Wasatch Front Regional MLS, Inc. All rights reserved.

Powered by Luxury Presence