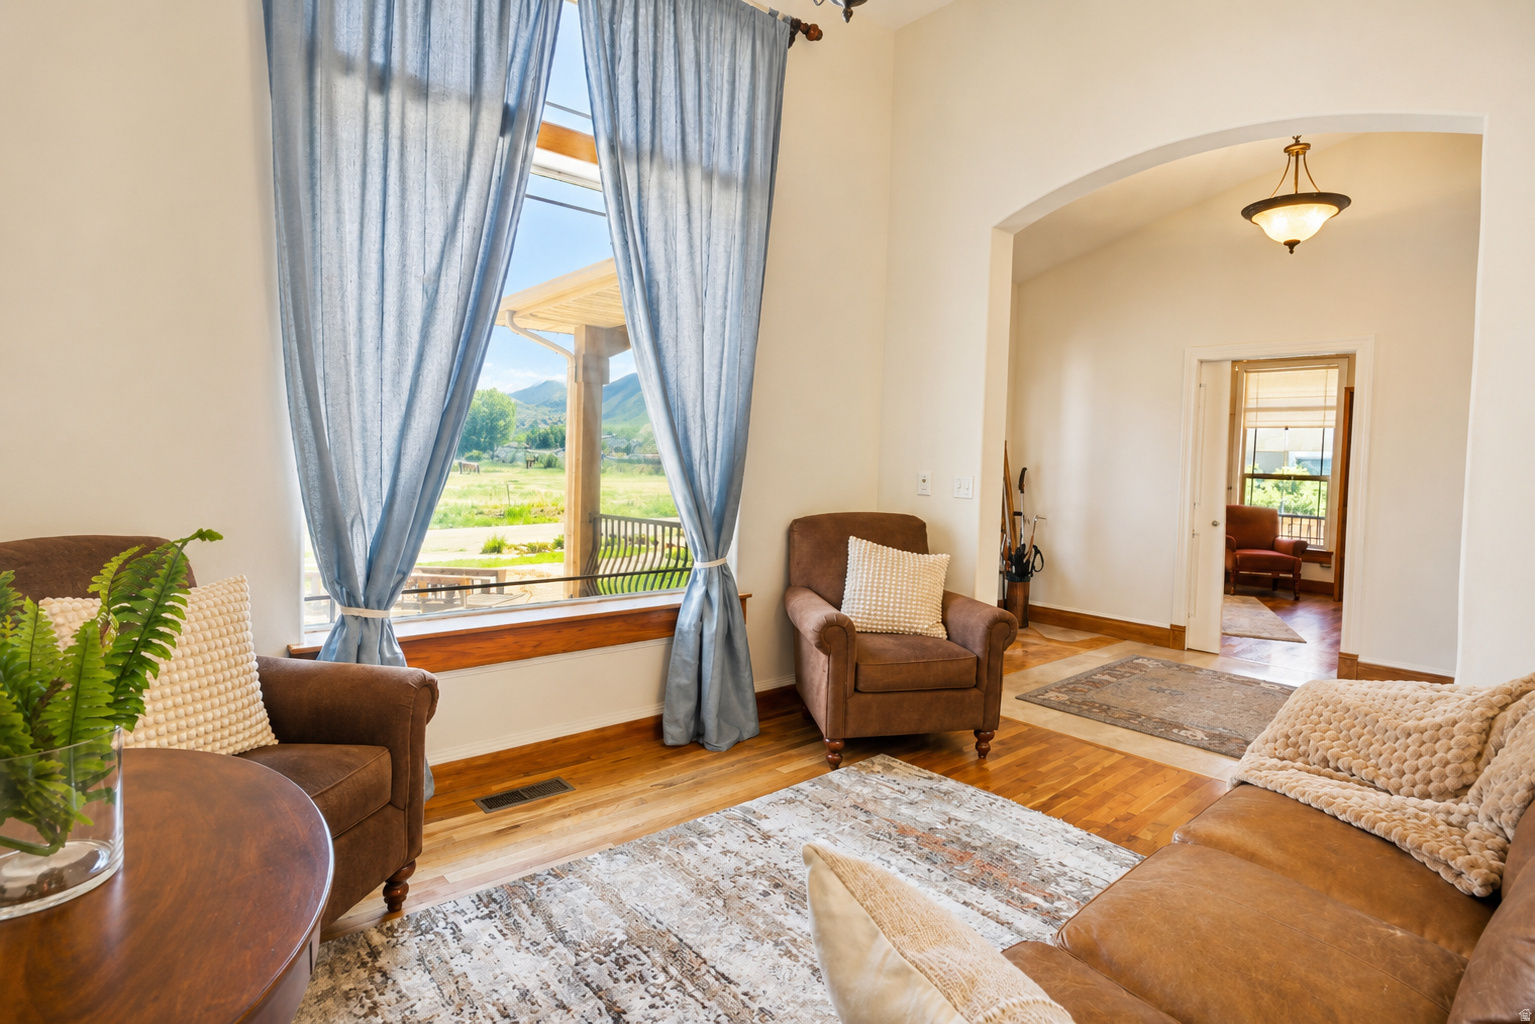
Property photo 1
Property photo 2
Property photo 3
Property photo 4
Property photo 5
7 Beds
4 Baths
5,272 sqft

$1,096,000

1055 N 1000 E, Mapleton UT, 84664

Price per sqft$207.89
Built in2005
Property size5,272 sqft
Property typeResidential

Overview

Active

Listed May 4, 2026

Updated Aug 24

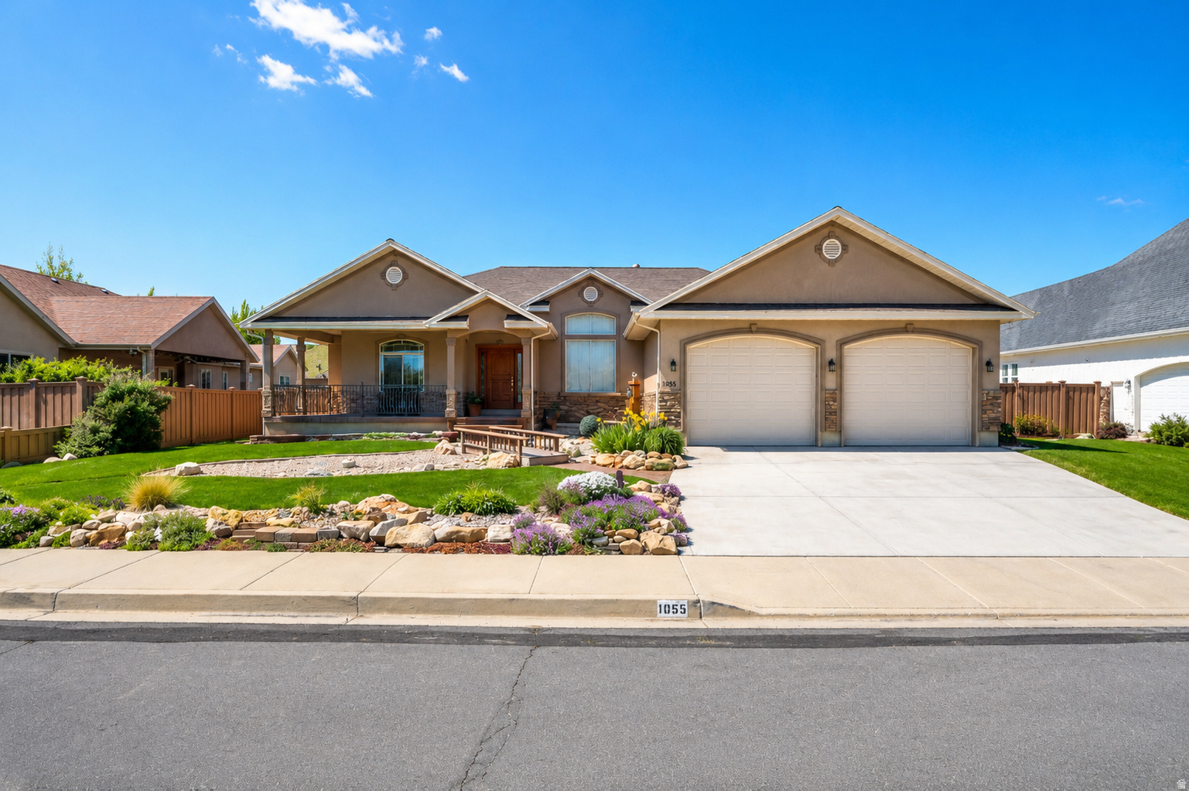
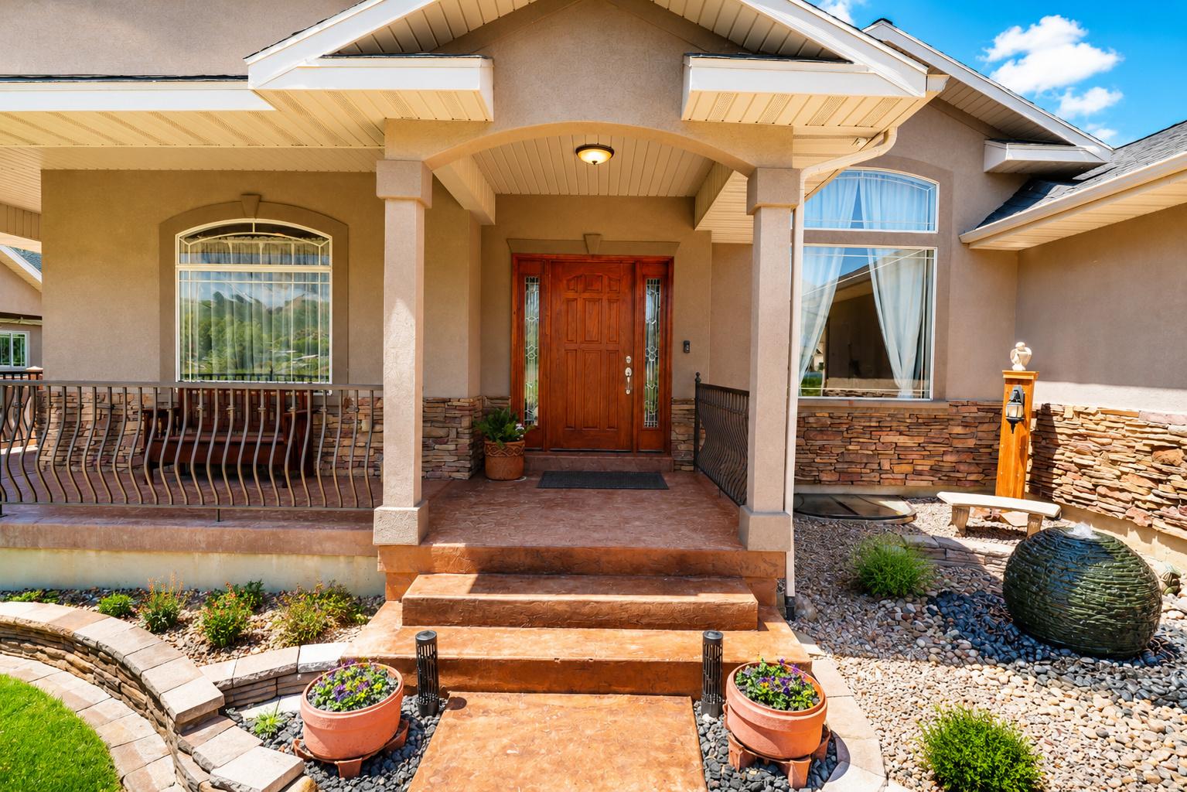
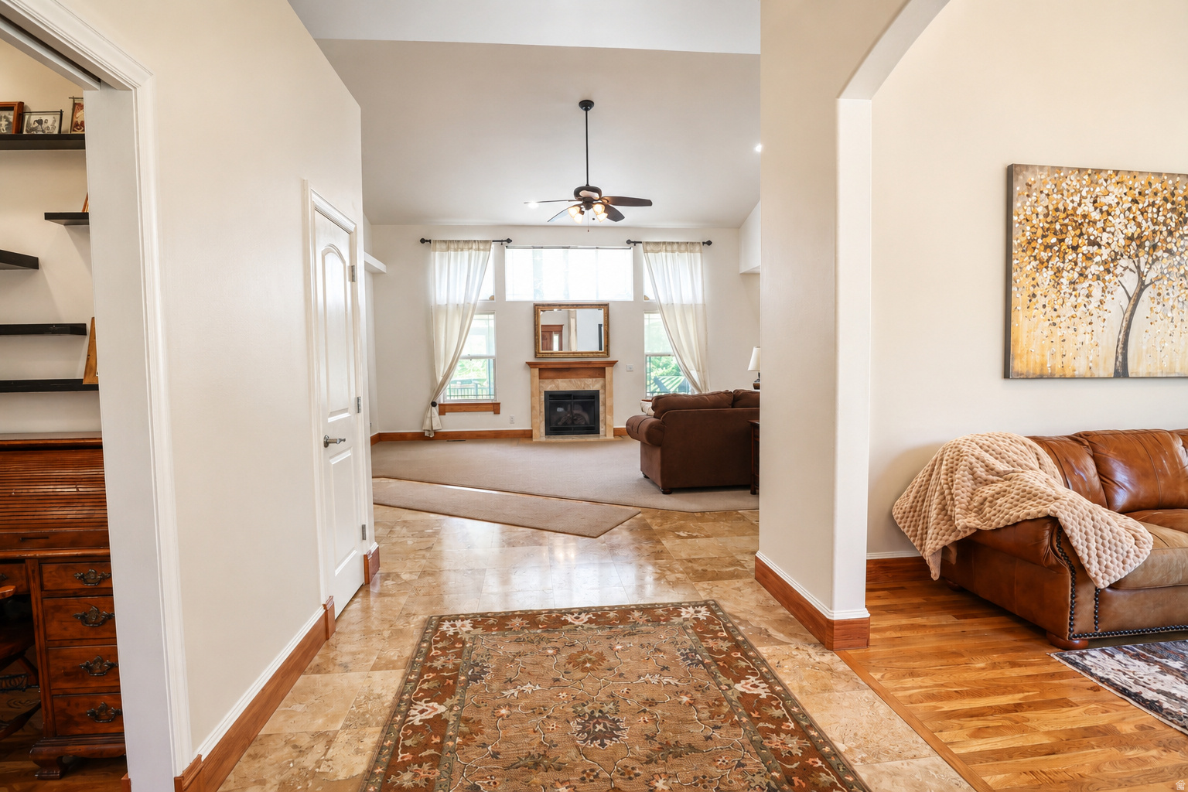
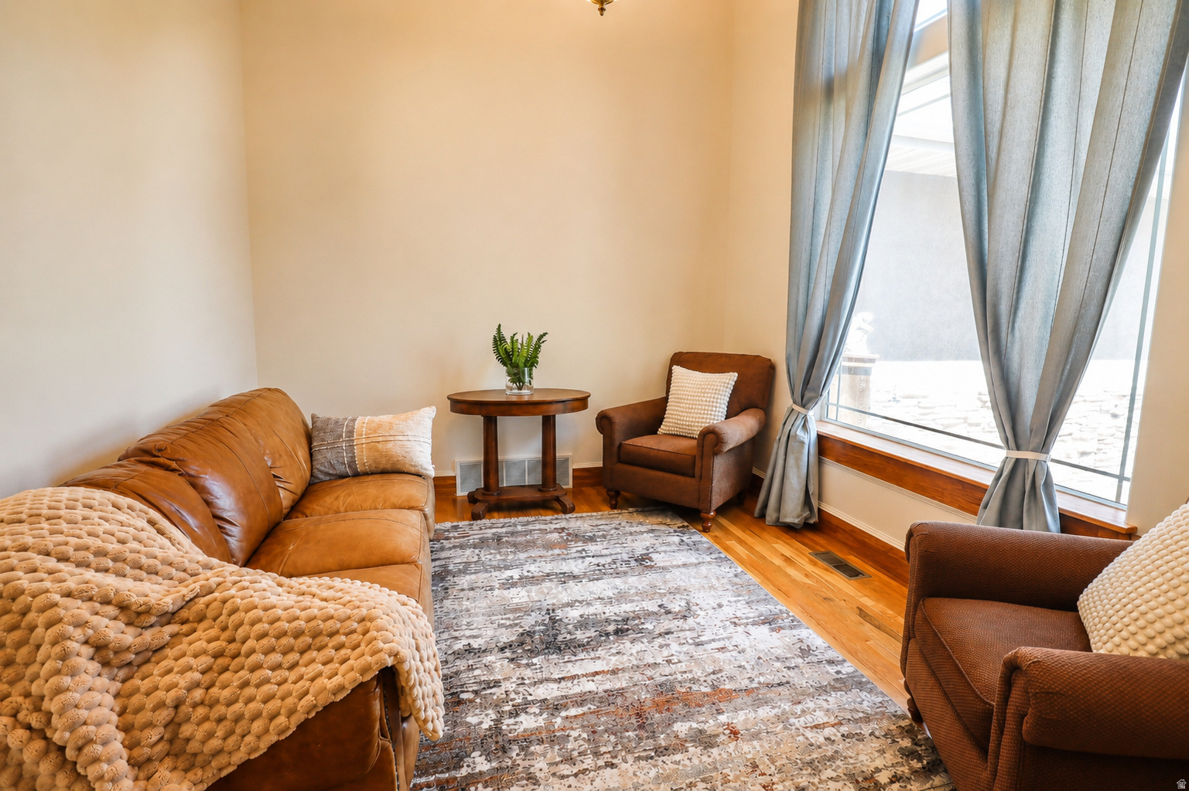
Welcome to this custom home in picturesque Mapleton, Utah! This stunning 7-bedroom, 4-bath residence seamlessly blends luxury with functionality, offering over 5,500 square feet of thoughtfully designed living space. At the heart of the home, a grand great room creates the perfect setting for both relaxing and entertaining. The gourmet kitchen features high-end appliances, an expansive island, and ample workspace, making it ideal for everything from casual meals to hosting gatherings. Soaring 9-foot ceilings throughout the main level enhance the sense of openness and natural light. Car enthusiasts and hobbyists will appreciate the exceptional garage setup, including a 30-foot-wide, extra-deep, extra-wide 2-car garage, plus a separate single-car detached garage-perfect for additional storage, a workshop, or recreational vehicles. Step outside to enjoy true outdoor living with a covered deck, lush landscaping, and a peaceful waterfall feature that creates a private backyard retreat. The inviting front porch captures breathtaking views of Maple Mountain. The versatile basement adds incredible value, offering 4 additional bedrooms, 2 bathrooms, a full kitchen, separate laundry, and a spacious family room, this is an 1847 sq. ft. ADU filled with natural light from large windows. With city approval for a separate entrance, this space is ideal for multi-generational living or potential rental income. Retreat to the luxurious primary suite, designed as a tranquil escape with comfort and style in mind. Don't miss your opportunity to own this exceptional Mapleton home-where space, beauty, and flexibility come together perfectly. 3rd car garage is a detached garage. 9' ceilings in the basement. There are 2 tours, a 3d Matterport tour and a video walk through tour located at the top of this listing.

$7,292/mo

Est. mortgage payment based on a $1,096,000 home price.

All estimates are provided by Luxury Presence for informational purposes only. Actual amounts may vary.

Additional information

MLS® ID
2155243

Interior Features

Bedrooms
7
Bathrooms
4
Fireplace
Yes
Cooling
Yes
Heating
Yes
Basement
Yes

Exterior Features

Lot Size
0.33 Acres

Other Property Details

Taxes
$4,800
Tax Frequency
Annually
Garage
Yes
View
Yes
55+/Senior Community
No

Courtesy of Holmes4sale LLC

Based on information from the Wasatch Front Regional Multiple Listing Service, Inc. as of 6:26 PM UTC, 8/24/2026. All data, including all measurements and calculations of area, is obtained from various sources and has not been, and will not be, verified by broker or the MLS. All information deemed reliable but not guaranteed and should be independently verified. Properties may or may not be listed by the office/agent presenting the information. The information provided is for consumers’ personal, non-commercial use and may not be used for any purpose other than to identify prospective properties consumers may be interested in purchasing. All properties are subject to prior sale, change or withdrawal. Neither listing broker(s) nor Florencia Barrera shall be responsible for any typographical errors, misinformation, misprints and shall be held totally harmless.

©2026 Wasatch Front Regional MLS, Inc. All rights reserved.

Powered by Luxury Presence