Property photo 1
Property photo 2
Property photo 3
Property photo 4
Property photo 5
4 Beds
3 Baths
2,250 sqft

$659,000

611 S RENZE ADAMS ST, Cedar City UT, 84721

Price per sqft$292.89
Built in2026
Property size2,250 sqft
Property typeResidential

Overview

Active

Listed Jun 10, 2026

Updated 3 weeks ago

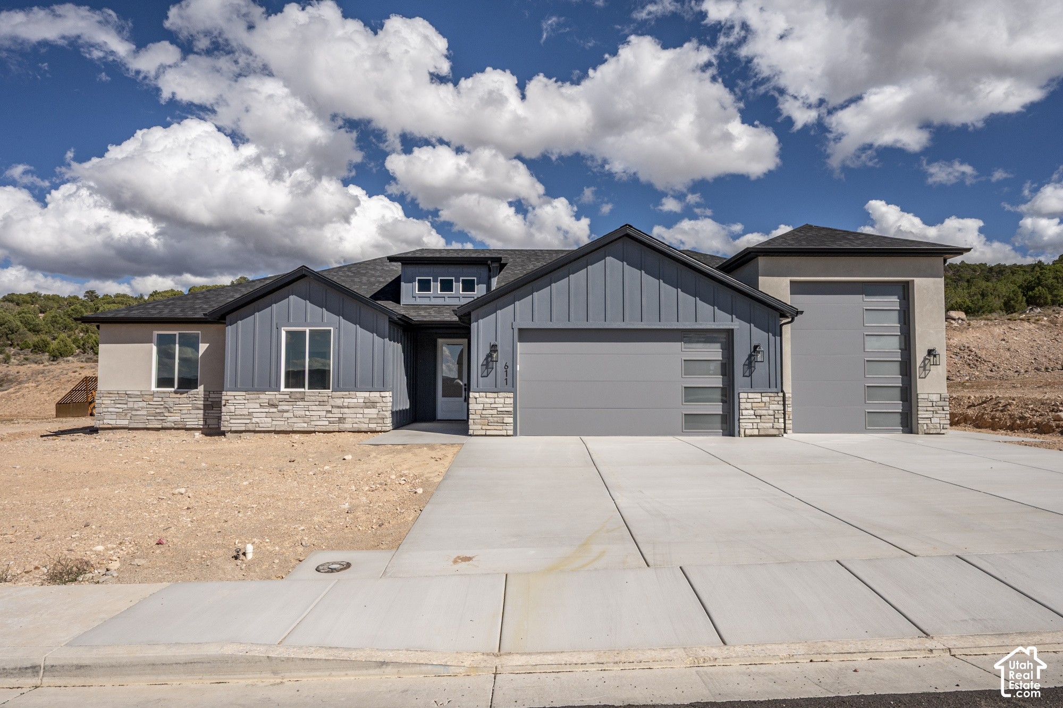
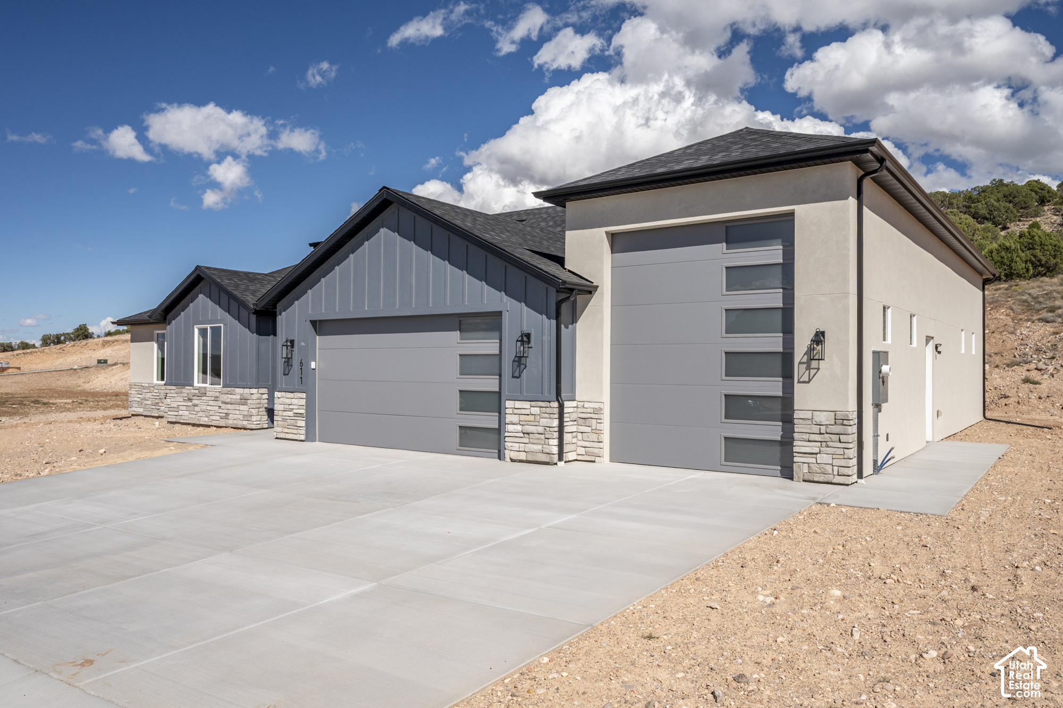
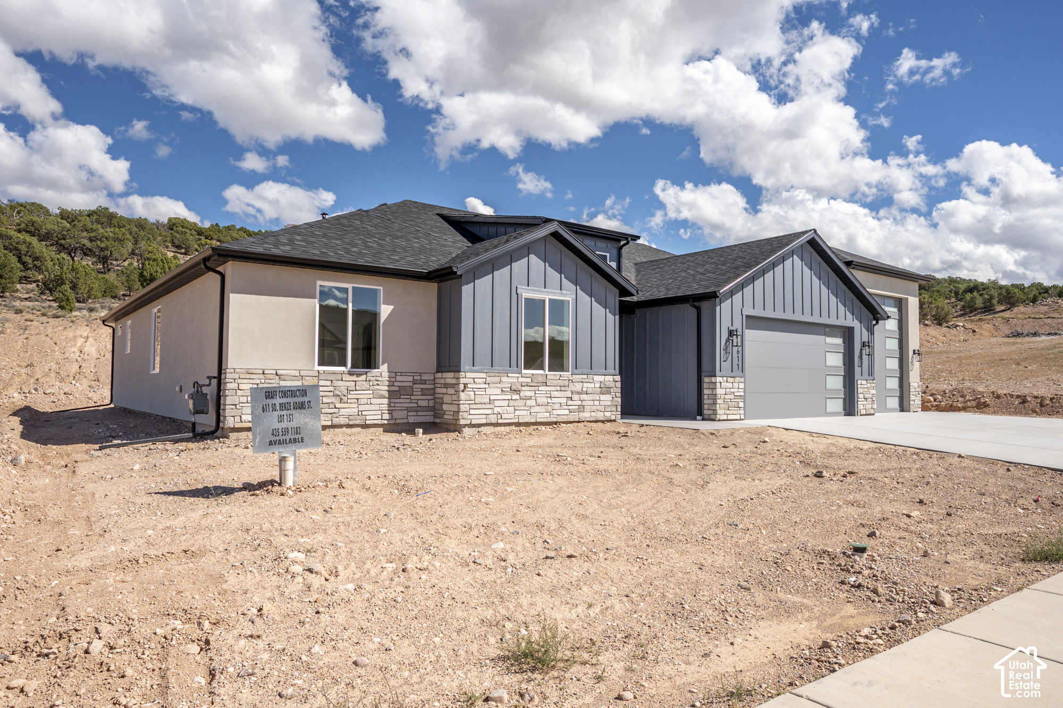
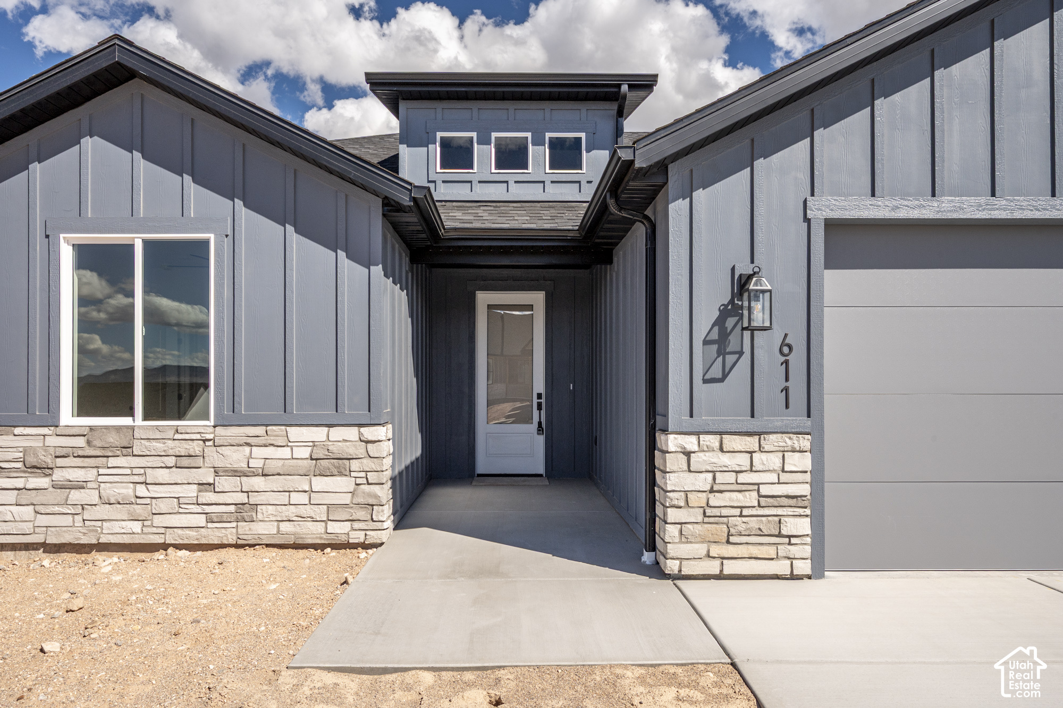
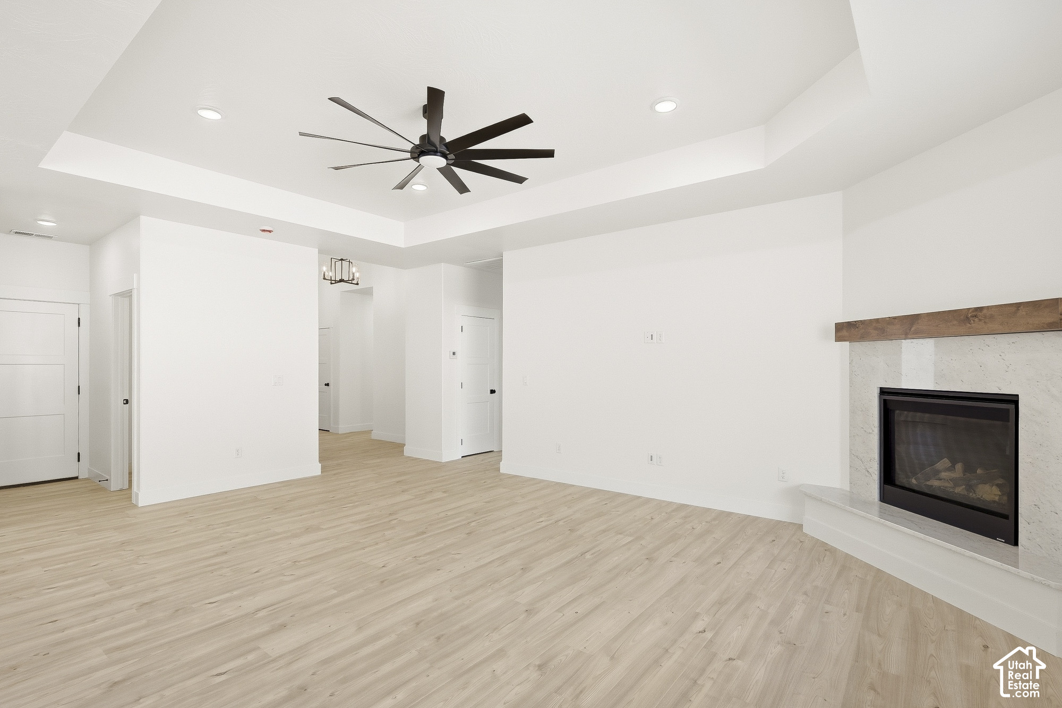
Discover the perfect blend of modern style and functional design in this stunning 2,250-square-foot farmhouse-inspired home. Situated in the sought-after Old Sorrel Ranch community, this residence offers an expansive open-concept layout tailored for comfortable living and effortless entertaining. Key Features Spacious Living Areas: The heart of the home features a grand Great Room with an elegant coffer ceiling. Gourmet Kitchen: A chef's delight, complete with a large kitchen island, a walk-in pantry, and a secondary ''dry pantry'' for maximum storage. Private Master Suite: Retreat to a luxurious master bedroom featuring a private bath with a garden tub and an oversized walk-in master closet with carpeted flooring. Flexible Bedroom Layout: This floorplan includes three additional secondary bedrooms, providing plenty of space for family, guests, or a home office. Functional Mudroom & Laundry: A dedicated laundry room and a convenient half-bath are strategically placed near the main living areas. Exceptional Garage: The massive 1,085-square-foot garage is a standout feature, offering a two-car capacity and an extra-tall 12-foot garage door--perfect for large vehicles or additional storage. Outdoor Living: Enjoy Utah's beautiful seasons from the 49-square-foot covered front porch or the spacious 265-square-foot covered rear patio. Construction & Design Details Exterior: Modern farmhouse aesthetic featuring a combination of stucco, board and batten accents, and cultured stone finishes. Roofing: High-quality 30-year architectural asphalt shingles with a decorative false dormer for enhanced curb appeal. Site Features: The property includes a concrete driveway and is fully serviced with 200 AMP power, gas, and a 1" water meter.

$4,384/mo

Est. mortgage payment based on a $659,000 home price.

All estimates are provided by Luxury Presence for informational purposes only. Actual amounts may vary.

Additional information

MLS® ID
2164221

Interior Features

Bedrooms
4
Bathrooms
3
Fireplace
Yes
Cooling
Yes
Heating
Yes
Basement
No

Exterior Features

Lot Size
0.27 Acres

Other Property Details

Taxes
$737
Tax Frequency
Annually
Association Fee Frequency
Monthly
Garage
Yes
New Construction
Yes
55+/Senior Community
No

Courtesy of ERA Realty Center Inc

Based on information from the Wasatch Front Regional Multiple Listing Service, Inc. as of 5:51 AM UTC, 9/19/2026. All data, including all measurements and calculations of area, is obtained from various sources and has not been, and will not be, verified by broker or the MLS. All information deemed reliable but not guaranteed and should be independently verified. Properties may or may not be listed by the office/agent presenting the information. The information provided is for consumers’ personal, non-commercial use and may not be used for any purpose other than to identify prospective properties consumers may be interested in purchasing. All properties are subject to prior sale, change or withdrawal. Neither listing broker(s) nor Florencia Barrera shall be responsible for any typographical errors, misinformation, misprints and shall be held totally harmless.

©2026 Wasatch Front Regional MLS, Inc. All rights reserved.

Powered by Luxury Presence