Property photo 1
Property photo 2
Property photo 3
Property photo 4
Property photo 5
4 Beds
3 Baths
7,070 sqft

$1,999,999

1766 VIEW CT, Fruit Heights UT, 84037

Price per sqft$282.89
Built in2022
Property size7,070 sqft
Property typeResidential

Overview

Active

Listed Oct 8, 2026

Updated 2 days ago

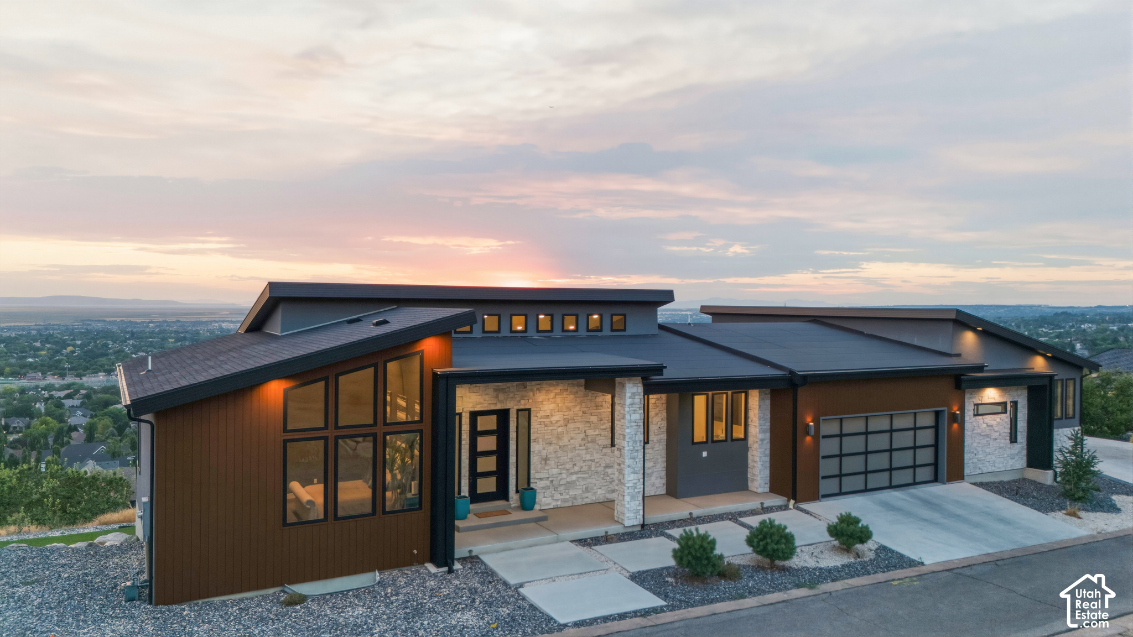
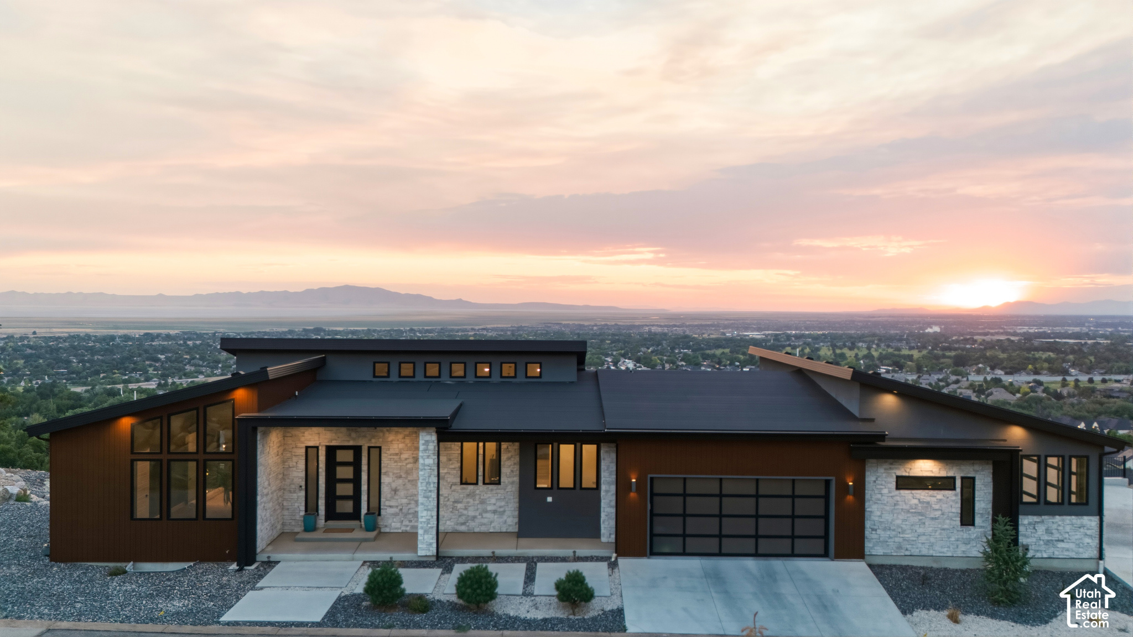
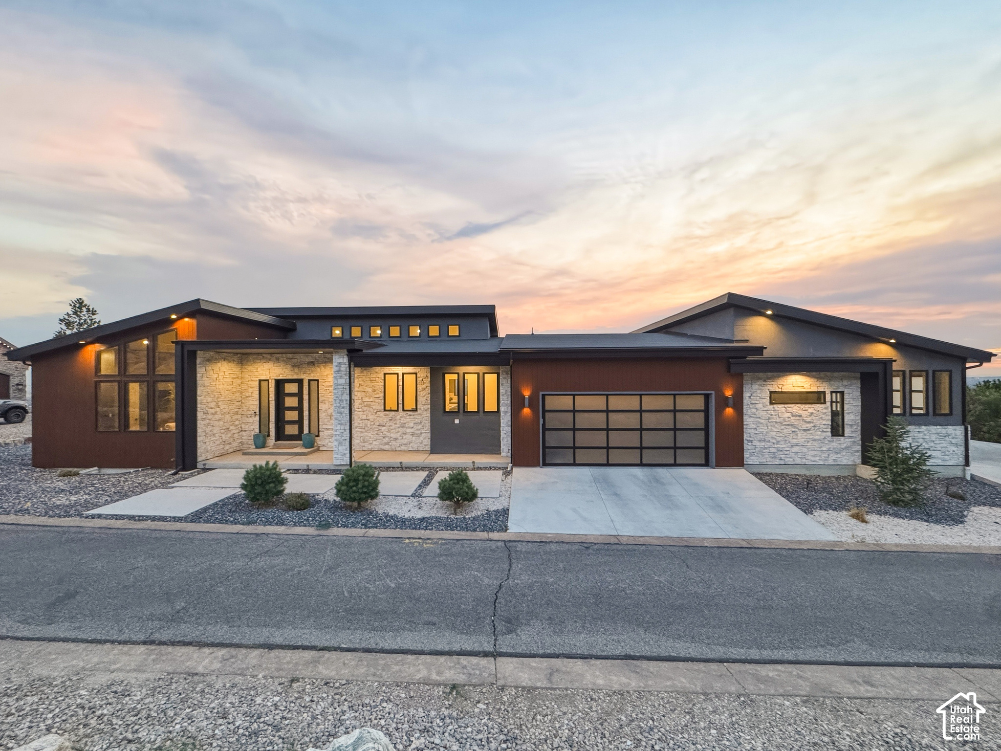
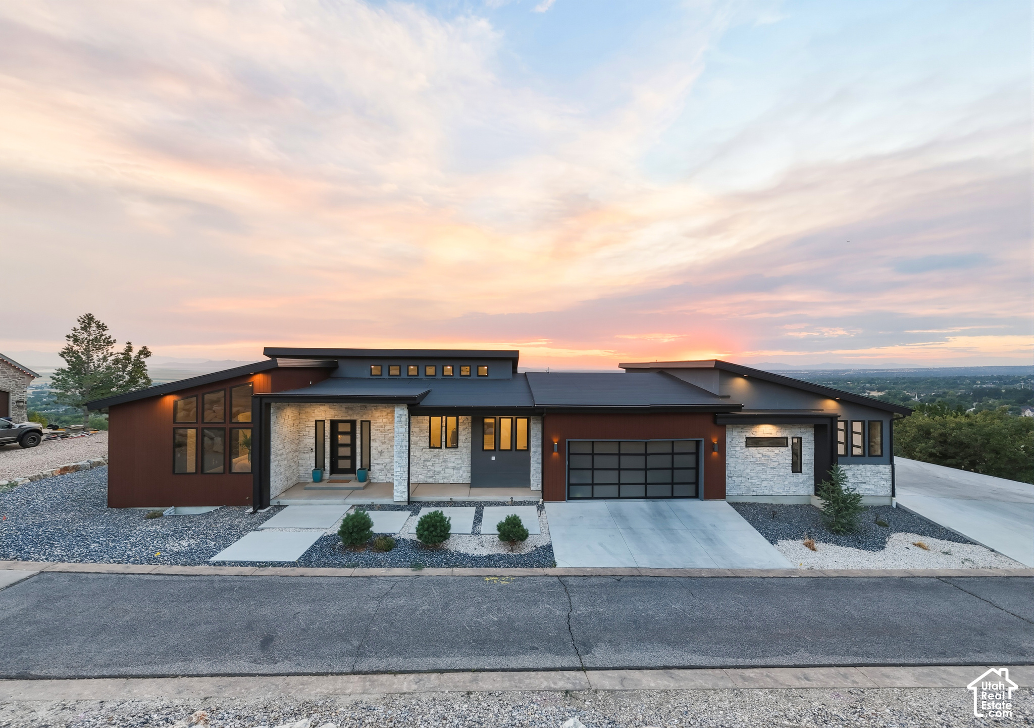
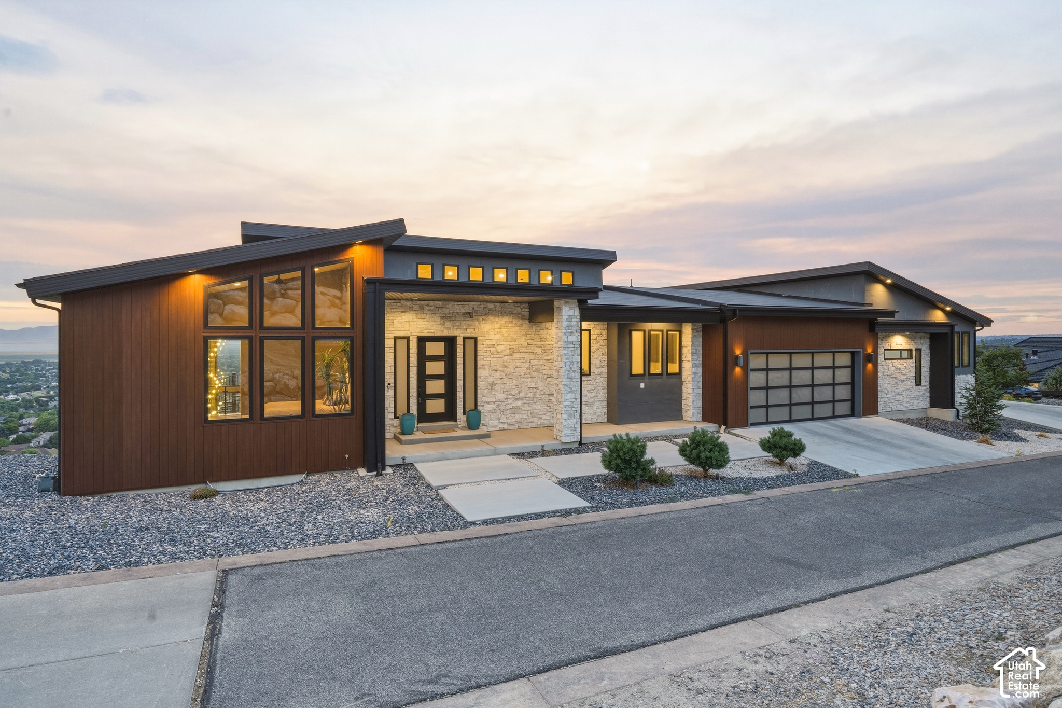
Elevated Design. Exceptional Privacy. Unforgettable Views. Set within the exclusive gated community of Deer Crest at Hidden Springs, this custom residence pairs striking architecture with sweeping, unobstructed views of the Great Salt Lake, valley, and surrounding mountains. Thoughtfully designed for effortless main-level living, the home offers inviting spaces to gather, private retreats, and an exceptional connection to the outdoors. A distinctive exterior of wood-look metal, stone, and stucco sets the tone for the refined interiors. In the great room, 20-foot vaulted ceilings and expansive windows frame the scenery, while beautiful tile flooring, designer lighting, remote-controlled shades, and a stone-surround fireplace lend warmth and character. Designed for everyday enjoyment and memorable entertaining, the chef's kitchen features dark-stained cabinetry, double ovens, a 6-burner gas range with griddle, stainless-steel vent hood, custom tile backsplash, and a generous center island. A spacious walk-in butler's pantry with a second refrigerator keeps essentials close at hand. The adjoining dining area opens to the great room, bringing the main living spaces together with ease. Expansive sliding glass doors open to a full-length covered deck, where glass railings preserve the panoramic views. An outdoor kitchen, fireplace, and epoxy-coated flooring make this a welcoming setting for dining, relaxing, and entertaining. A spiral staircase connects the deck to the covered patio below. The main-level primary suite offers a peaceful escape, with a luxurious marble bath featuring a freestanding soaking tub, marble shower, and an impressive walk-in closet. A split-bedroom layout provides separation and privacy, with an additional bedroom, three-quarter bath, and convenient laundry/mudroom completing the main floor. A sculptural suspended staircase with glass railings leads to the spacious lower level, featuring a generous family room, two additional bedrooms, a full bath, second laundry room, and access to the full-length covered patio. Beneath the suspended garage, 1,104 square feet of unfinished space invites possibilities for a home theater, fitness studio, recreation room, or additional living space. The substantial 4-car garage features distinctive glass doors and is wired for 220. Significant construction investments include a $25,000 fire suppression system and 19 caisson piers installed for enhanced seismic protection, with the piers representing approximately $240,000 in additional investment. Residents of Hidden Springs enjoy a private clubhouse with a full kitchen, pool, hot tub, fitness facility, and walking trails. The location offers convenient access to schools, Station Park, parks, outdoor recreation, major freeways, world-class ski resorts, and Salt Lake International Airport. Distinctive architecture, beautifully considered living spaces, and an extraordinary view setting come together in this exceptional Deer Crest residence. Agent/Owner.

$13,306/mo

Est. mortgage payment based on a $1,999,999 home price.

All estimates are provided by Luxury Presence for informational purposes only. Actual amounts may vary.

Additional information

MLS® ID
2189987

Interior Features

Bedrooms
4
Bathrooms
3
Fireplace
Yes
Cooling
Yes
Heating
Yes
Basement
Yes

Exterior Features

Lot Size
0.81 Acres

Other Property Details

Taxes
$8,763
Tax Frequency
Annually
Association Fee Frequency
Monthly
Garage
Yes
View
Yes
Pool
Yes
55+/Senior Community
No

Courtesy of RE/MAX Associates

Based on information from the Wasatch Front Regional Multiple Listing Service, Inc. as of 4:22 AM UTC, 10/9/2026. All data, including all measurements and calculations of area, is obtained from various sources and has not been, and will not be, verified by broker or the MLS. All information deemed reliable but not guaranteed and should be independently verified. Properties may or may not be listed by the office/agent presenting the information. The information provided is for consumers’ personal, non-commercial use and may not be used for any purpose other than to identify prospective properties consumers may be interested in purchasing. All properties are subject to prior sale, change or withdrawal. Neither listing broker(s) nor Florencia Barrera shall be responsible for any typographical errors, misinformation, misprints and shall be held totally harmless.

©2026 Wasatch Front Regional MLS, Inc. All rights reserved.

Powered by Luxury Presence