Property photo 1
Property photo 2
Property photo 3
Property photo 4
Property photo 5
7 Beds
5 Baths
8,785 sqft

$4,350,000

1141 S OAK LEAF, Springville UT, 84663

Price per sqft$495.16
Built in1997
Property size8,785 sqft
Property typeResidential

Overview

Active

Listed Jun 3, 2026

Updated Aug 24

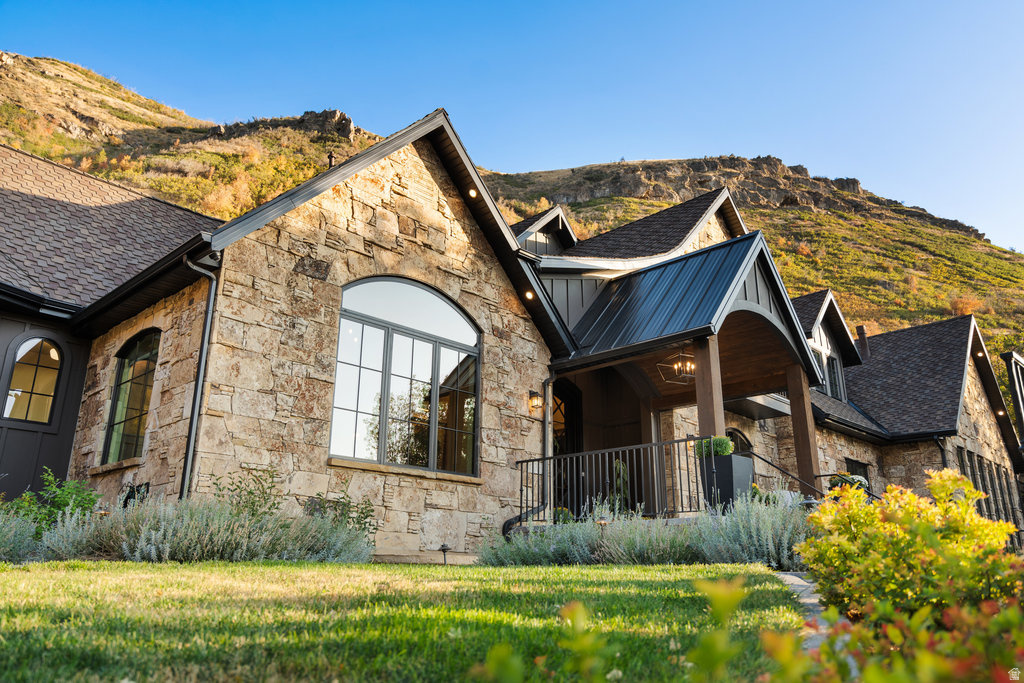
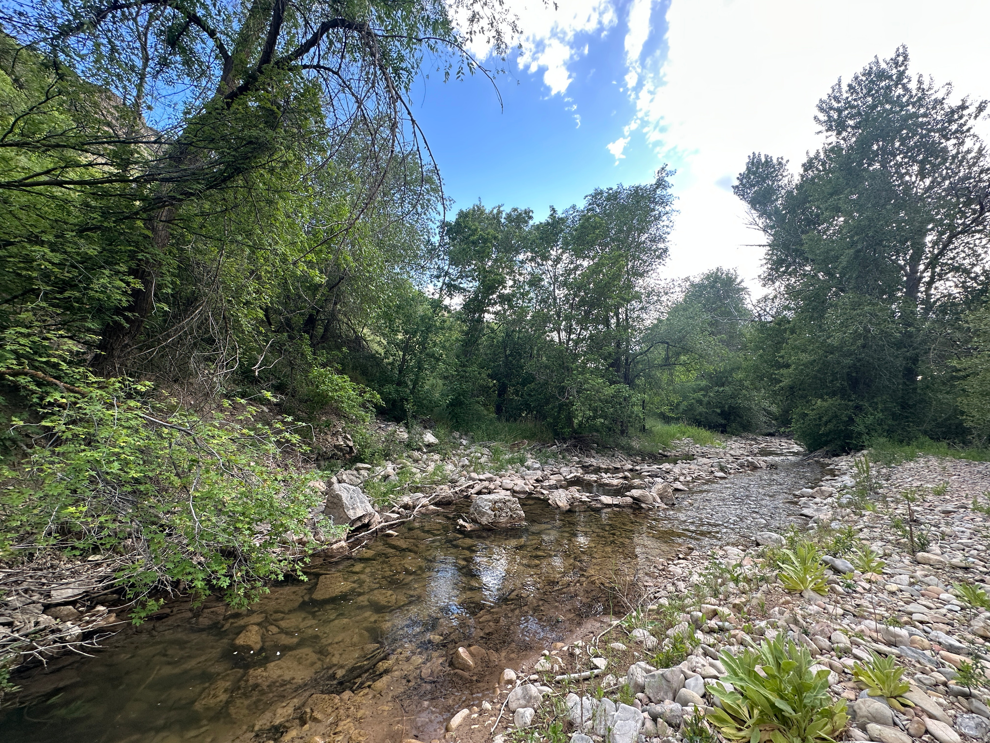
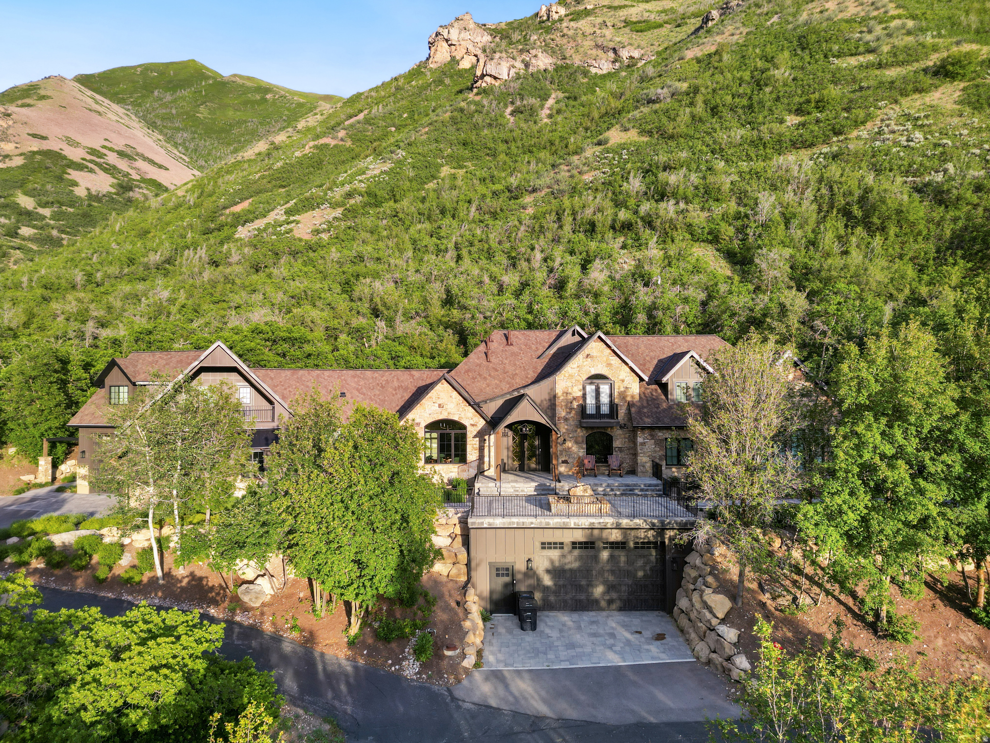
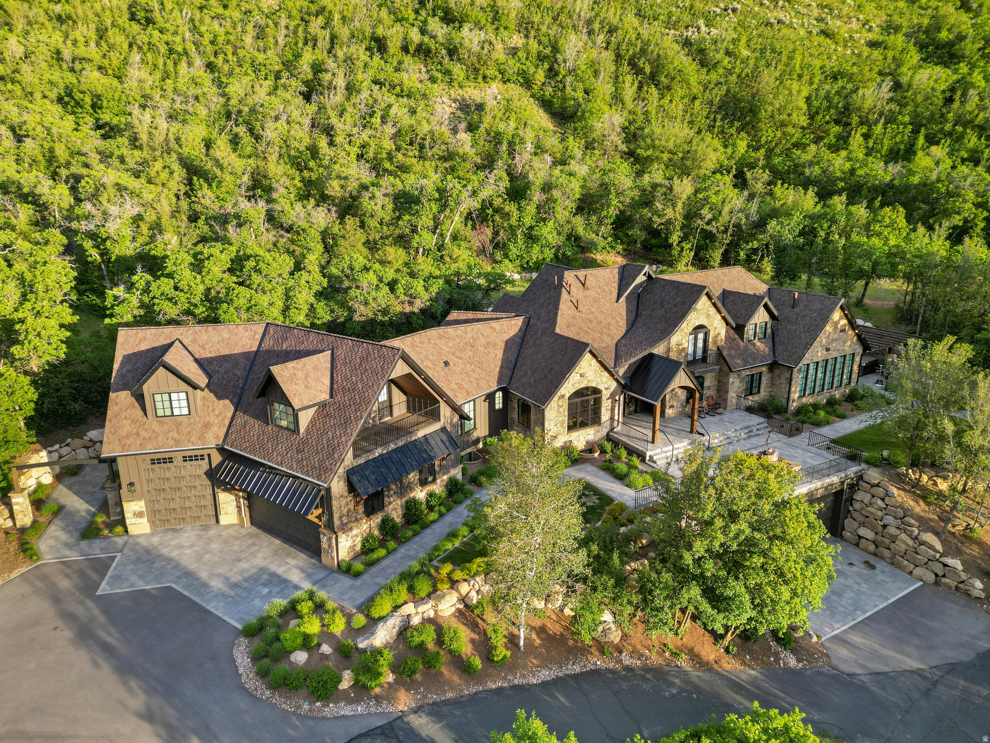
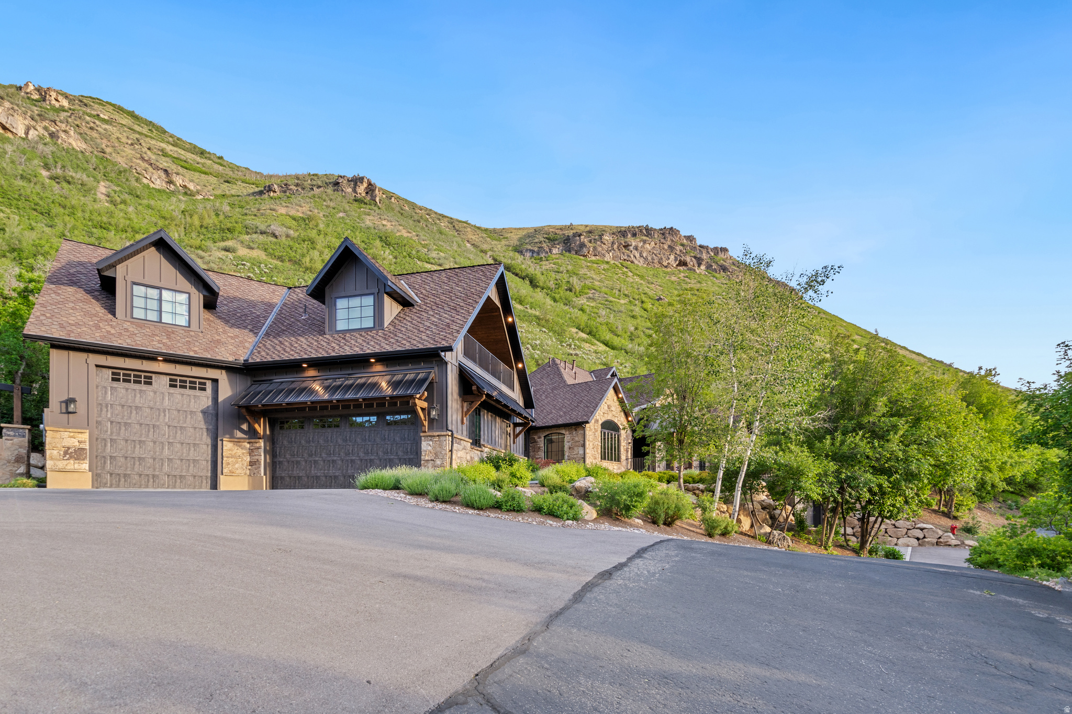
How would you like wild turkeys, deer and elk wander by as you look out the window? The Phoenix at #HobbleCreek in #SpringvilleUtah. This masterpiece has been completely renovated. Down to the studs. It was in the #ParadeofHomes 2023. Crisp #mountain air. You will feel the ZEN as you step foot on the property, but then when you walk thru the door, it permeates...Peace. Healing. Beauty. Calm. This is a very special place. There are really too many beautiful finishes to name them all, but here are a few: You approach the home on radiant heated paver walkways and driveway. The grand entrance is graced with a stunning Bronze sculpture of a phoenix, after which the home is named for: "The Phoenix at Hobble Creek". Rough timbers welcome you in. Gorgeous views of the scenery from every window. The den and the dining look out onto the Pheonix and the valley. Beautiful gathering area leads out to a private patio with an outdoor kitchen, fireplace, sauna, hot tub, and fire pit. The property reaches up very high as you look up to a gorgeous rock formation (your very own 'hole in the rock!'), and then it extends down to the creek and even across at some points. A CREEK RUNS THROUGH IT. The kids will be gone all day. Collect golf balls and fish from your own property! Plenty of parking for parties! Parking for 22+/- cars. ADU/apartment with an outside entrance and conservatory. Even you own ELEVATOR for easy access to all three levels! Theater room & bunk room for fun sleepovers or just throw all the kids in there!! and basement kitchen with basement entrance and access to new additional garage under the Phoenix. This lower garage was excavated and added at the time of renovation. There is a cutting edge water filtration system for the whole house. The Primary suite has a fireplace and two walk-in closets and a lovely sitting area. It is on the main level with a door out to the jacuzzi and the sauna. Timeless yet rustic yet elegant yet cozy. Hard to envelope all of these vibes into one home. ASK ABOUT SELLER FINANCE TERMS

$28,941/mo

Est. mortgage payment based on a $4,350,000 home price.

All estimates are provided by Luxury Presence for informational purposes only. Actual amounts may vary.

Additional information

MLS® ID
2162392

Interior Features

Bedrooms
7
Bathrooms
5
Fireplace
Yes
Cooling
Yes
Heating
Yes
Basement
Yes

Exterior Features

Lot Size
8.73 Acres

Other Property Details

Taxes
$10,000
Tax Frequency
Annually
Association Fee Frequency
Yearly
Garage
Yes
View
Yes
55+/Senior Community
No

Courtesy of Territory Land Real Estate

Based on information from the Wasatch Front Regional Multiple Listing Service, Inc. as of 6:27 PM UTC, 8/24/2026. All data, including all measurements and calculations of area, is obtained from various sources and has not been, and will not be, verified by broker or the MLS. All information deemed reliable but not guaranteed and should be independently verified. Properties may or may not be listed by the office/agent presenting the information. The information provided is for consumers’ personal, non-commercial use and may not be used for any purpose other than to identify prospective properties consumers may be interested in purchasing. All properties are subject to prior sale, change or withdrawal. Neither listing broker(s) nor Florencia Barrera shall be responsible for any typographical errors, misinformation, misprints and shall be held totally harmless.

©2026 Wasatch Front Regional MLS, Inc. All rights reserved.

Powered by Luxury Presence