Property photo 1
Property photo 2
Property photo 3
Property photo 4
Property photo 5
5 Beds
4 Baths
3,203 sqft

$619,799

2066 W 2280 S, Woods Cross UT, 84087

Price per sqft$193.51
Built in2013
Property size3,203 sqft
Property typeResidential

Overview

Active

Listed Sep 5, 2026

Updated 3 days ago

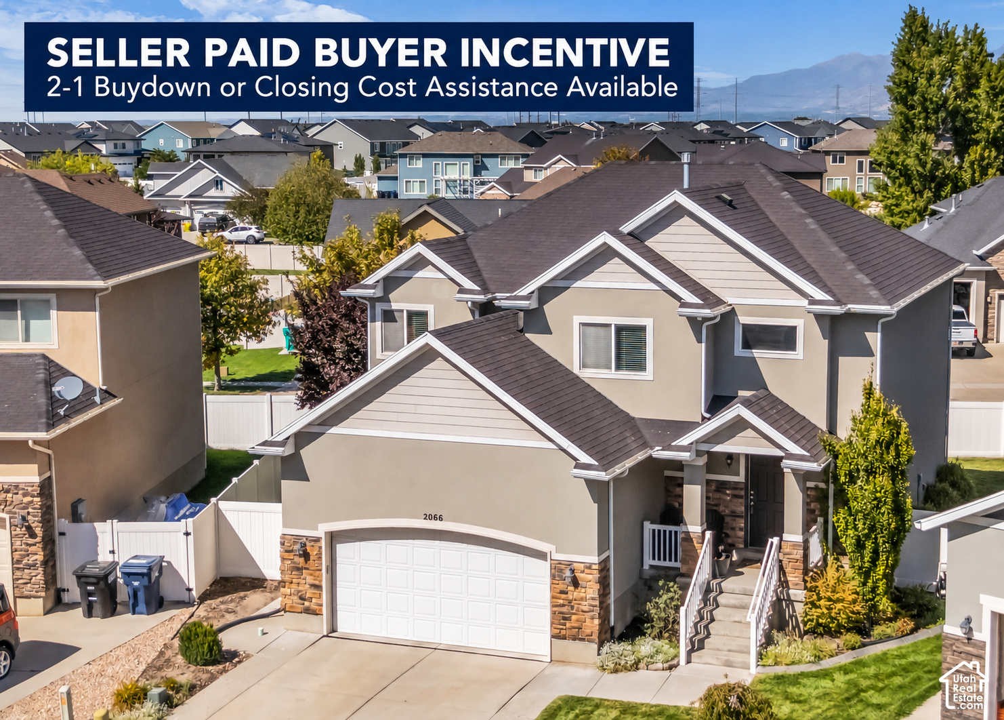
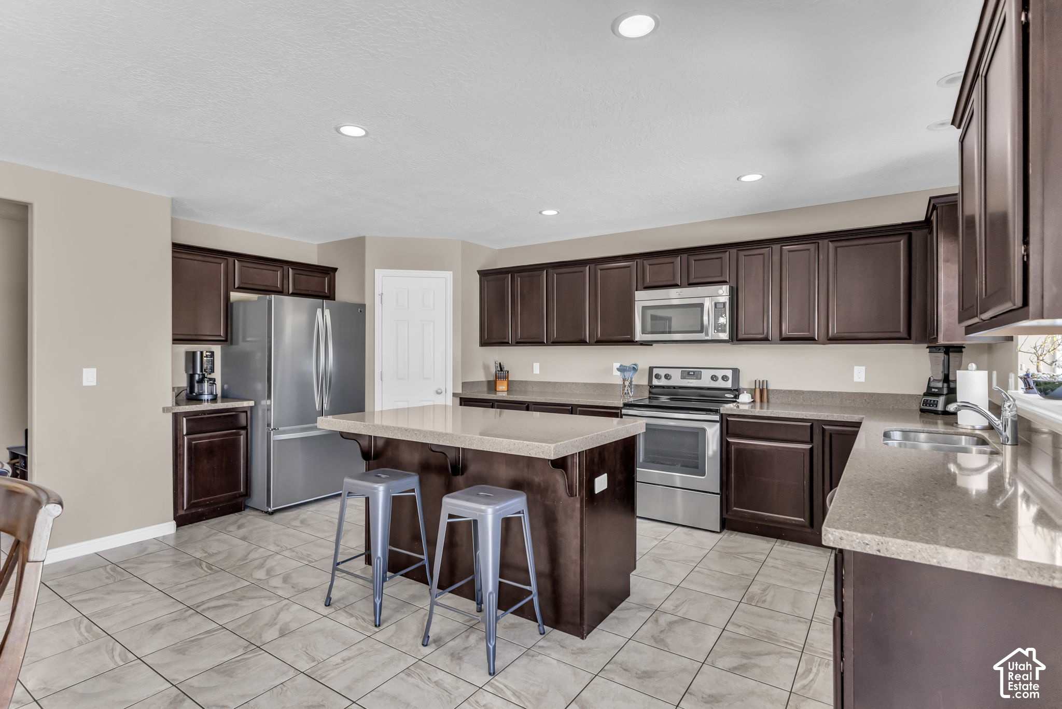
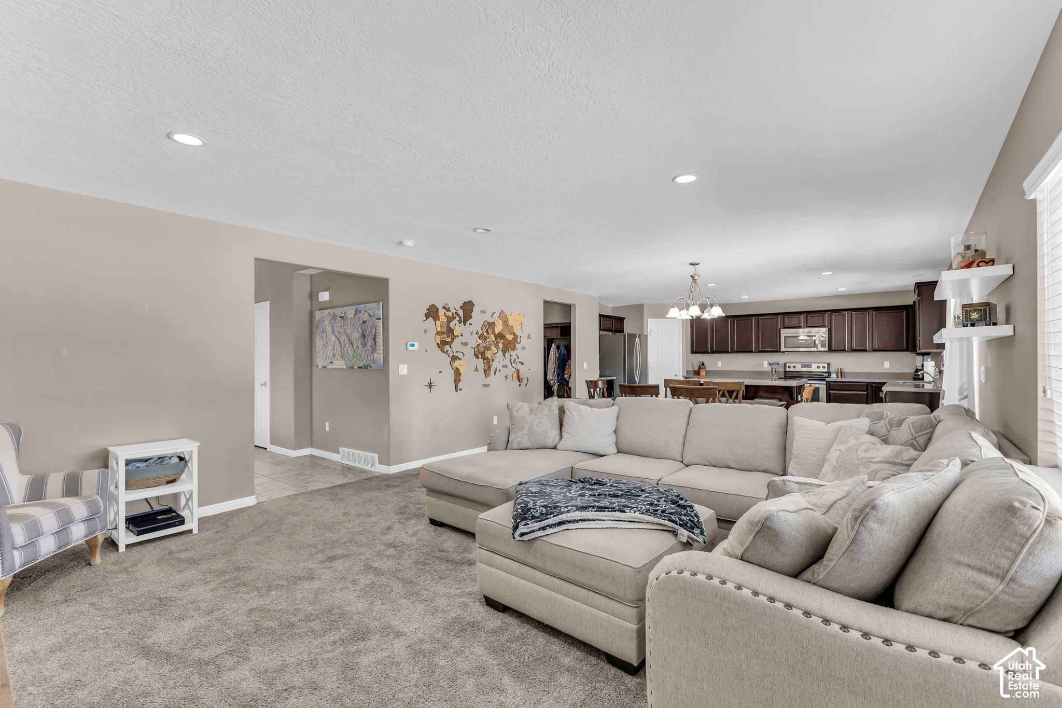
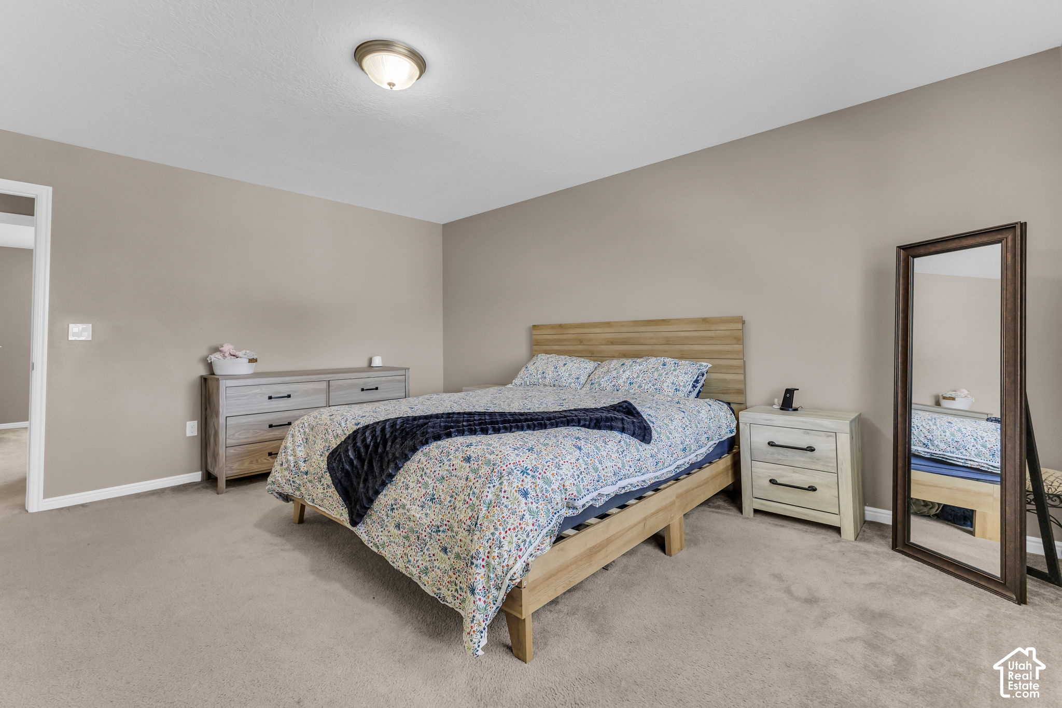
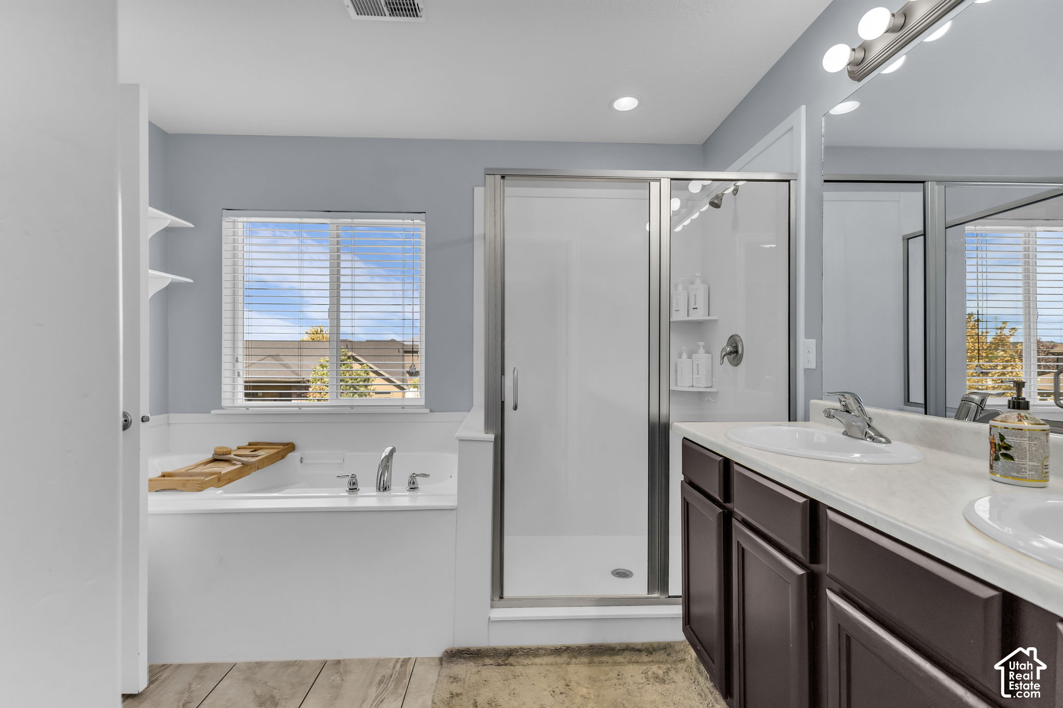
NEW PRICE | $25,000 PRICE IMPROVEMENT! Over 3,200 sq ft at under $194 per square foot, offering exceptional space and value in Woods Cross. Enjoy the privacy of a secluded neighborhood, an easy commute, and 3,200 square feet of fully finished living space in Valentine Estates. This 5-bedroom, 3.5-bath Woods Cross home offers plenty of room to spread out, open mountain views, and access to community amenities including a pool, playgrounds, and the Legacy Trail. At the heart of the main floor is an impressively spacious kitchen with granite countertops, stainless steel appliances, a new dishwasher, center island, walk-in pantry, and abundant cabinet space. The open-concept great room brings the kitchen, dining, and living spaces together in one comfortable, connected area that works beautifully for everyday living and gathering. Upstairs, the spacious primary suite features a separate tub and shower and a large walk-in closet. Downstairs, the fully finished basement adds a family room, bedroom, full bath, flexible living space, and cold storage. A convenient laundry chute is another thoughtful bonus. The backyard offers extra privacy and openness, with nothing directly behind the property and unobstructed views toward the mountains and surrounding trees. Enjoy evenings outside on the patio around the built-in fire pit. Valentine Estates offers two playgrounds, a community swimming pool with a kid-friendly shallow area, and direct access to the Legacy Trail from within the community. Odyssey Elementary is nearby, along with several charter school options including Legacy Preparatory Academy, Wasatch Peak Academy, and Spectrum Academy. Foxboro Splash Pad is also easily accessible from the neighborhood and trail system. The home has received energy-efficiency improvements through Rocky Mountain Power's Wattsmart program, including added attic insulation and improved air sealing. Other thoughtful features include whole-home surge protection and a Phyn Plus smart water monitoring system with automatic emergency shutoff. For commuters, the location is hard to beat, with easy access to Legacy Parkway, I-215, and I-15, plus quick access to Salt Lake City International Airport, downtown Salt Lake City, shopping, dining, and everyday conveniences. Schedule your private tour today and experience everything this home and Valentine Estates have to offer. Square footage figures are provided as a courtesy estimate only and were obtained from county records . Buyer is advised to obtain an independent measurement.

$4,124/mo

Est. mortgage payment based on a $619,799 home price.

All estimates are provided by Luxury Presence for informational purposes only. Actual amounts may vary.

Additional information

MLS® ID
2183554

Interior Features

Bedrooms
5
Bathrooms
4
Cooling
Yes
Heating
Yes
Basement
Yes

Exterior Features

Lot Size
0.14 Acres

Other Property Details

Taxes
$3,268
Tax Frequency
Annually
Association Fee Frequency
Monthly
Garage
Yes
View
Yes
55+/Senior Community
No

Courtesy of Century 21 Everest (Centerville)

Based on information from the Wasatch Front Regional Multiple Listing Service, Inc. as of 5:08 AM UTC, 10/8/2026. All data, including all measurements and calculations of area, is obtained from various sources and has not been, and will not be, verified by broker or the MLS. All information deemed reliable but not guaranteed and should be independently verified. Properties may or may not be listed by the office/agent presenting the information. The information provided is for consumers’ personal, non-commercial use and may not be used for any purpose other than to identify prospective properties consumers may be interested in purchasing. All properties are subject to prior sale, change or withdrawal. Neither listing broker(s) nor Florencia Barrera shall be responsible for any typographical errors, misinformation, misprints and shall be held totally harmless.

©2026 Wasatch Front Regional MLS, Inc. All rights reserved.

Powered by Luxury Presence