Property photo 1
Property photo 2
Property photo 3
Property photo 4
Property photo 5
4 Beds
5 Baths
4,672 sqft

$2,495,000

1143 S DOUGLAS ST, Salt Lake City UT, 84105

Price per sqft$534.03
Built in2014
Property size4,672 sqft
Property typeResidential

Overview

Active

Listed Sep 4, 2026

Updated 10 days ago

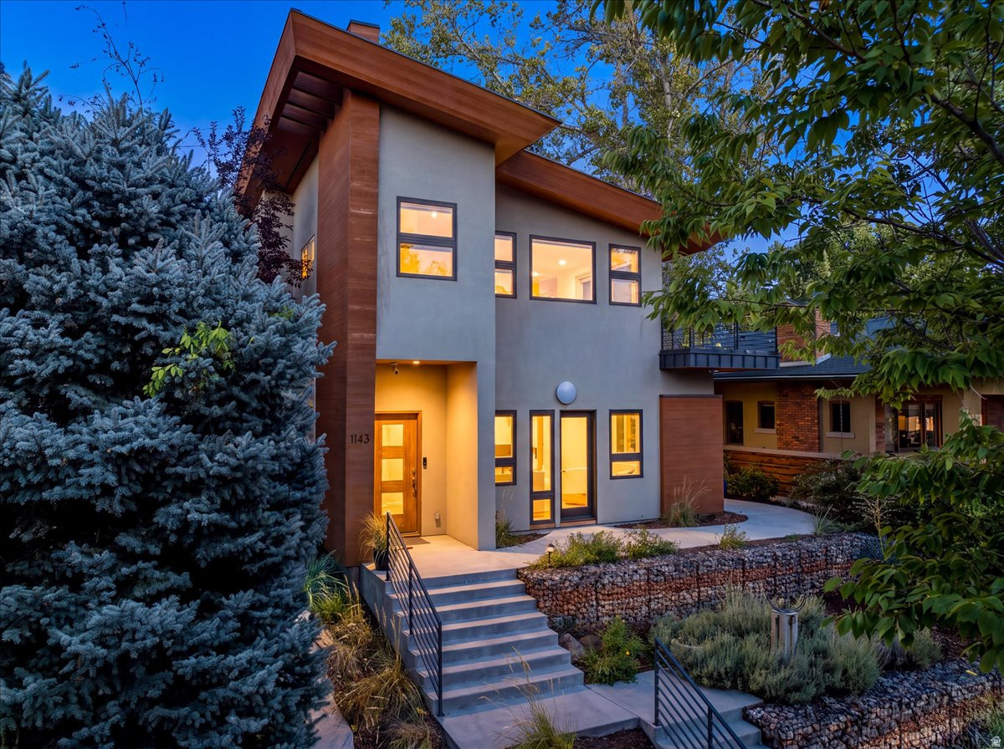
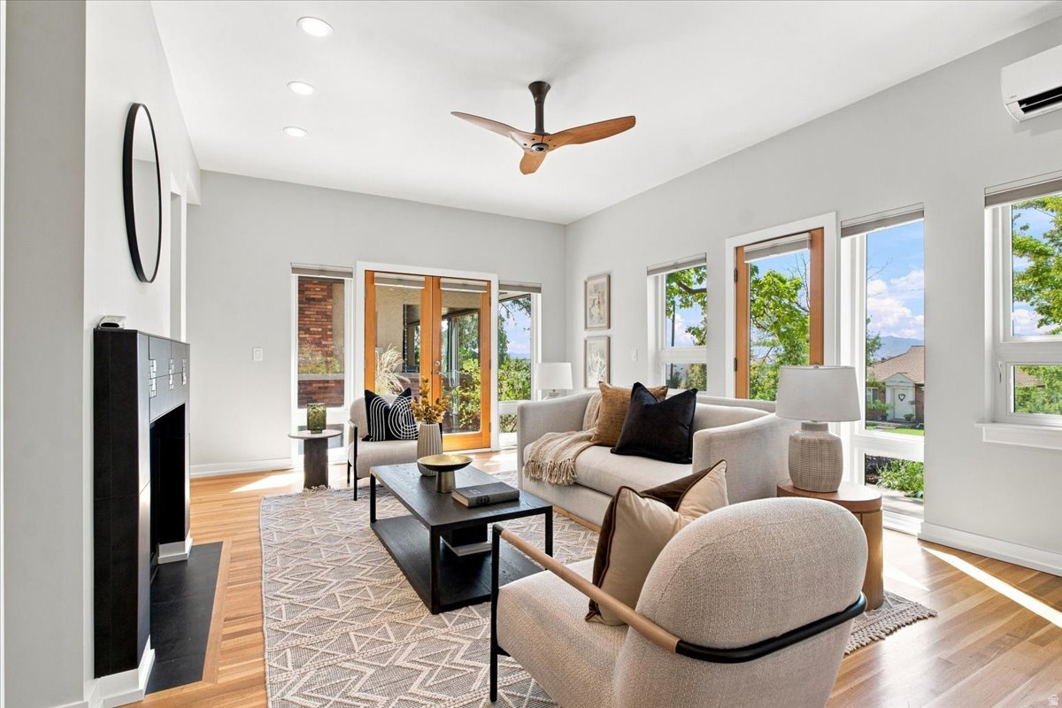
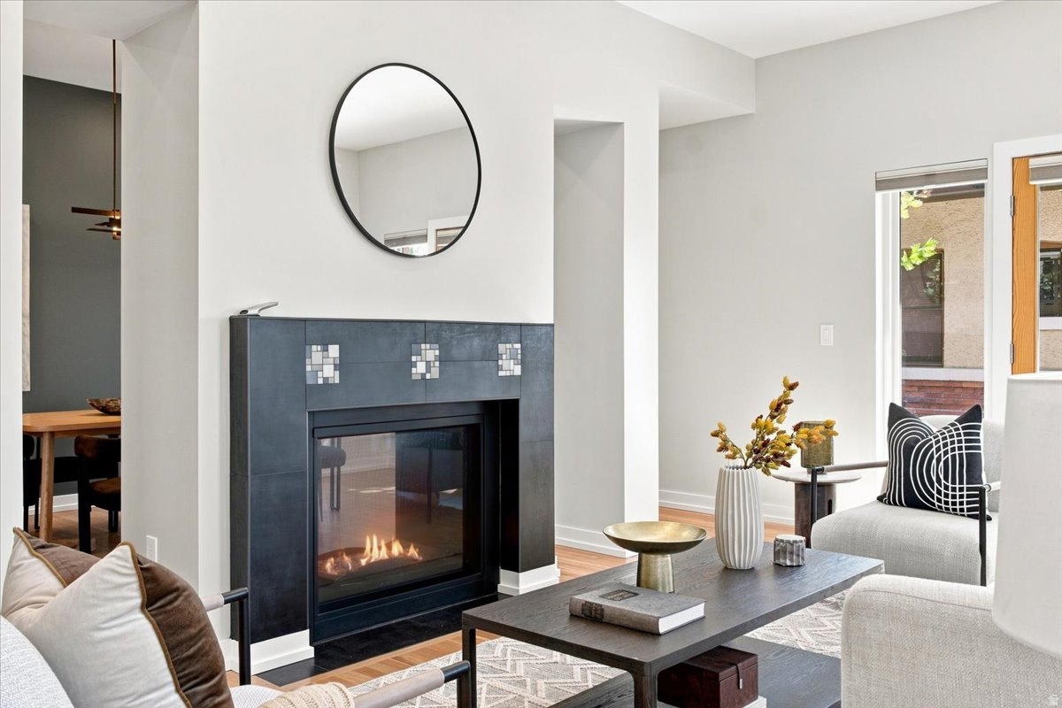
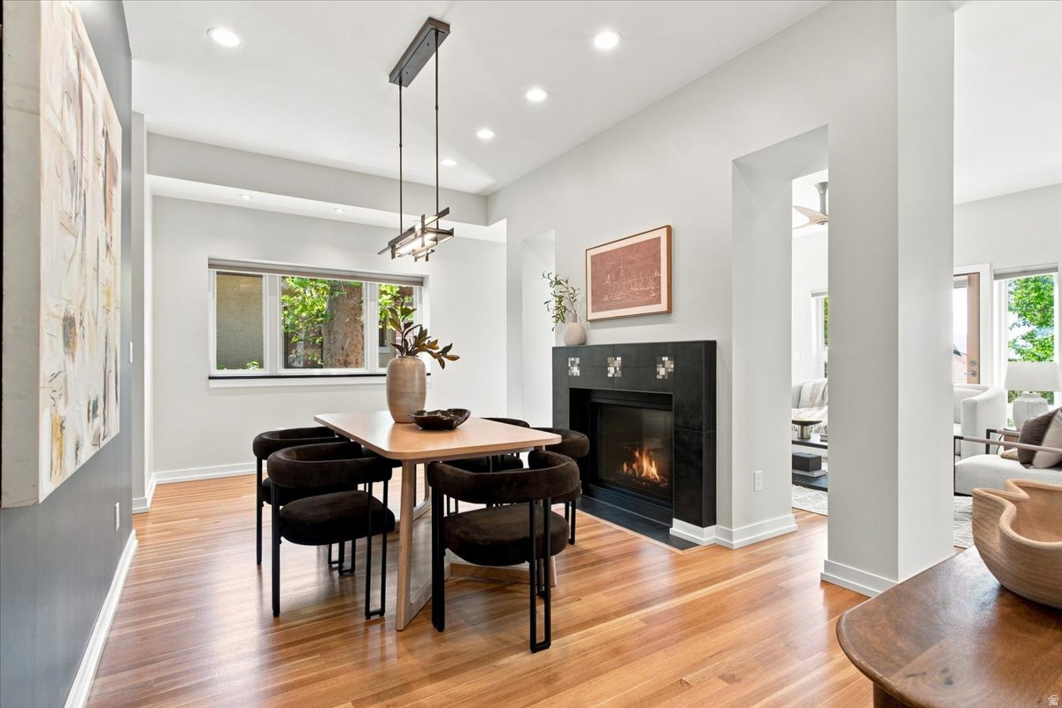
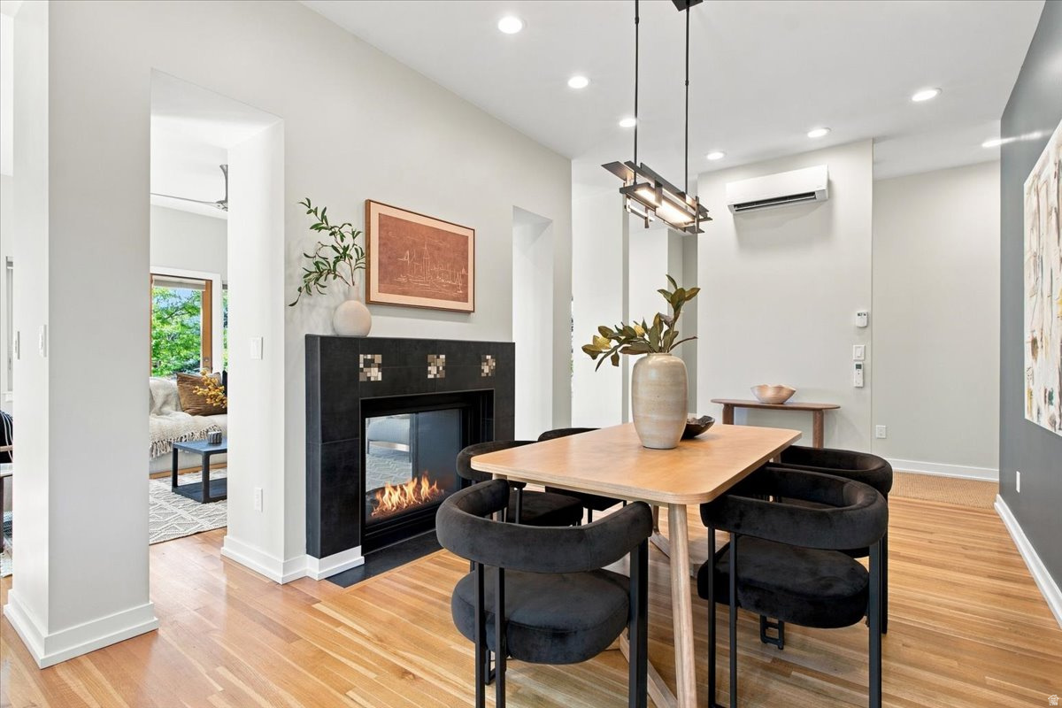
This recently-built Gilmer Park residence provides all the joys of living in a historic-district without the maintenance of a historic home. Perfectly positioned for sweeping views from the primary suite's private balcony while just a short stroll to 9th & 9th. Completed in 2019, this unique residence balances modern design with relaxed elegance. Sunlight fills the refined interior, highlighting the scale of the main level's 10-foot ceilings. Beyond the formal living and dining areas-connected by a double-sided gas fireplace-is a kitchen built for people who actually cook. It features top-tier appliances, including a 48" Wolf gas stove-top, double wall ovens, a steam oven, and a built-in Sub-Zero fridge/freezer. The top floor offers an impressive primary suite which includes: a private balcony, a walk-in closet and a spa bath. The upper level also holds two additional bedrooms with a Jack-and-Jill bathroom, a laundry room, and a flexible space that works perfectly as an office, library, or workout area. Downstairs, the full basement feels bright and open with nine-foot ceilings, a wet bar, a spacious family and game room, a fourth bedroom with ensuite bathroom, and a private bonus room. Other eco-conscious elements for contemporary comfort include: a radiant floor heating system, zoned split-system heating and cooling units, solar panels, high insulation values, an advanced air exchanger, and a premium manifold plumbing system. The detached two-car garage comes with a secured 300-square-foot underground storage room and a fully functional woodworking studio framed by mature trees and thoughtful landscaping.

$16,599/mo

Est. mortgage payment based on a $2,495,000 home price.

All estimates are provided by Luxury Presence for informational purposes only. Actual amounts may vary.

Additional information

MLS® ID
2183242

Interior Features

Bedrooms
4
Bathrooms
5
Fireplace
Yes
Cooling
Yes
Heating
Yes
Basement
Yes

Exterior Features

Lot Size
0.15 Acres

Other Property Details

Taxes
$11,049
Tax Frequency
Annually
Garage
Yes
View
Yes
55+/Senior Community
No

Courtesy of Niche Homes

Based on information from the Wasatch Front Regional Multiple Listing Service, Inc. as of 2:35 PM UTC, 9/30/2026. All data, including all measurements and calculations of area, is obtained from various sources and has not been, and will not be, verified by broker or the MLS. All information deemed reliable but not guaranteed and should be independently verified. Properties may or may not be listed by the office/agent presenting the information. The information provided is for consumers’ personal, non-commercial use and may not be used for any purpose other than to identify prospective properties consumers may be interested in purchasing. All properties are subject to prior sale, change or withdrawal. Neither listing broker(s) nor Florencia Barrera shall be responsible for any typographical errors, misinformation, misprints and shall be held totally harmless.

©2026 Wasatch Front Regional MLS, Inc. All rights reserved.

Powered by Luxury Presence