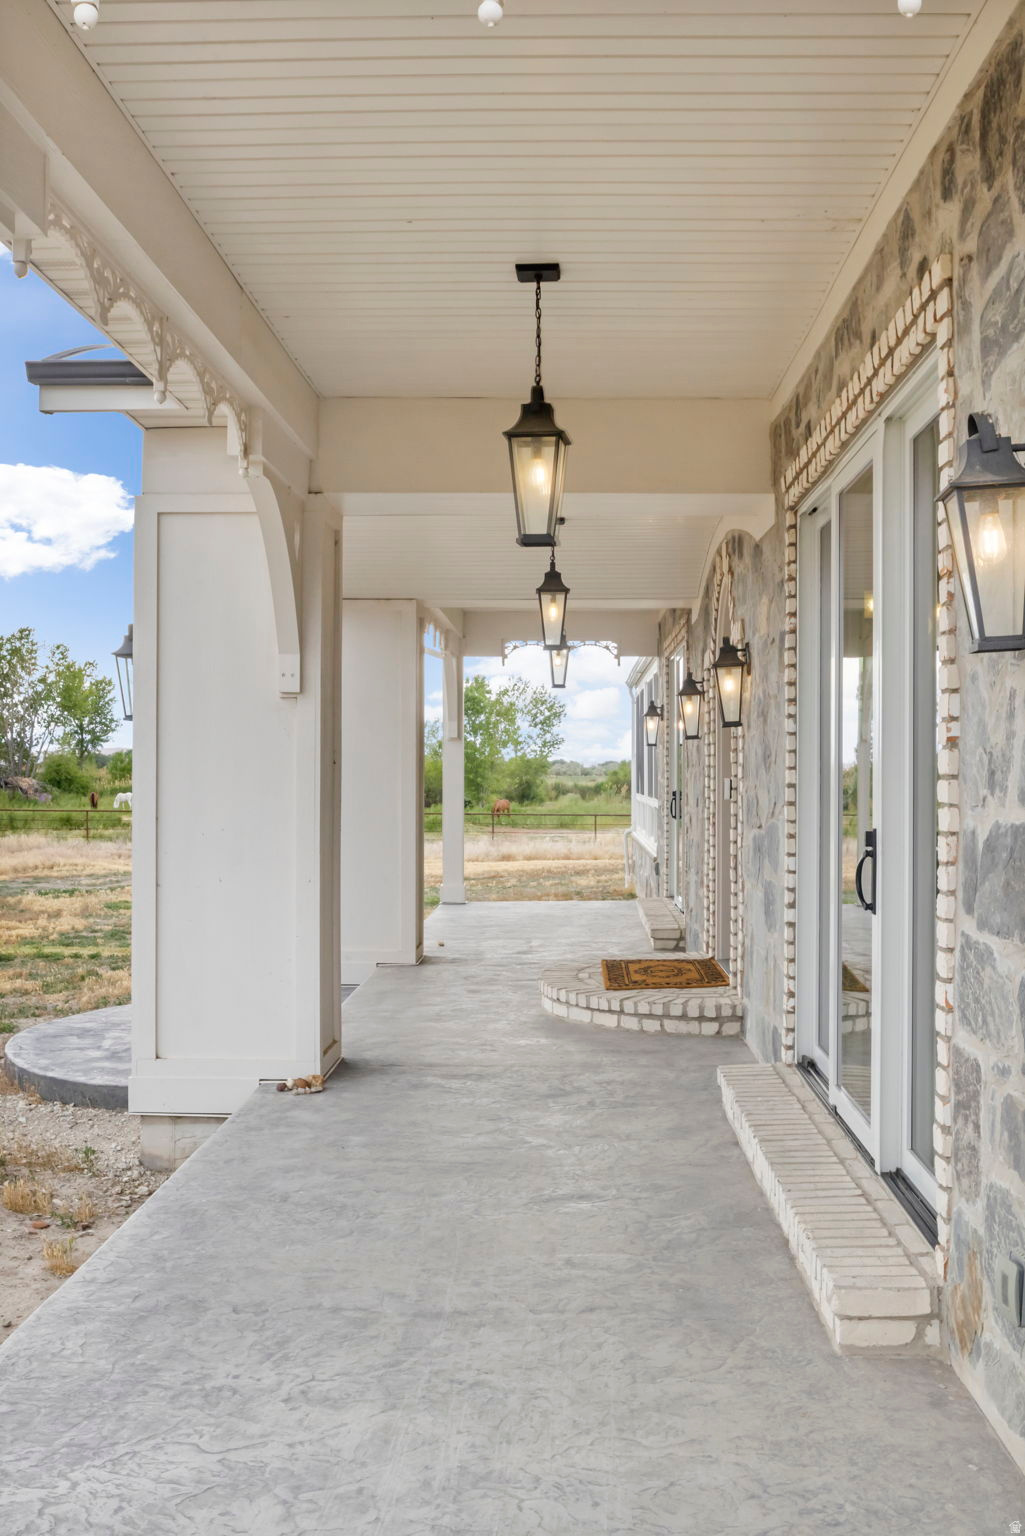
Property photo 1
Property photo 2
Property photo 3
Property photo 4
Property photo 5
7 Beds
7 Baths
7,796 sqft

$3,600,000

2484 W 4000 S, Spanish Fork UT, 84660

Price per sqft$461.78
Built in2022
Property size7,796 sqft
Property typeResidential

Overview

Active

Listed Jun 1, 2026

Updated 11 days ago

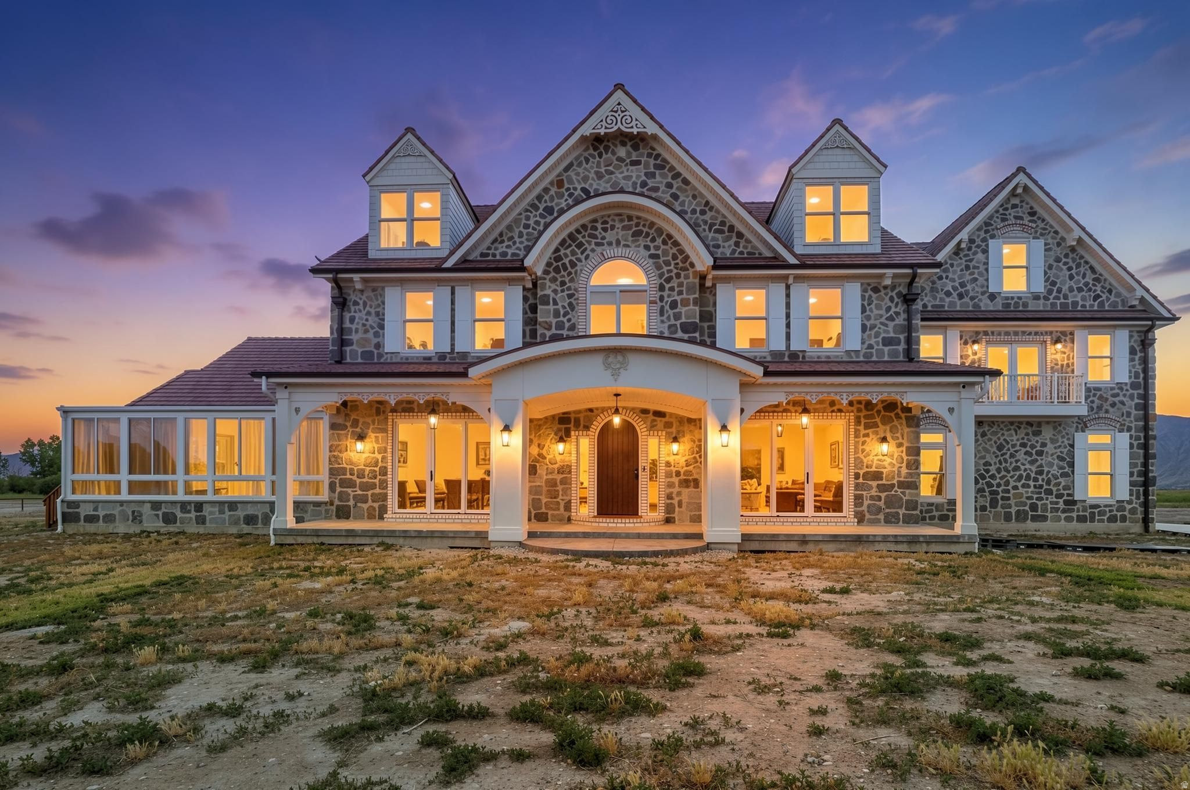
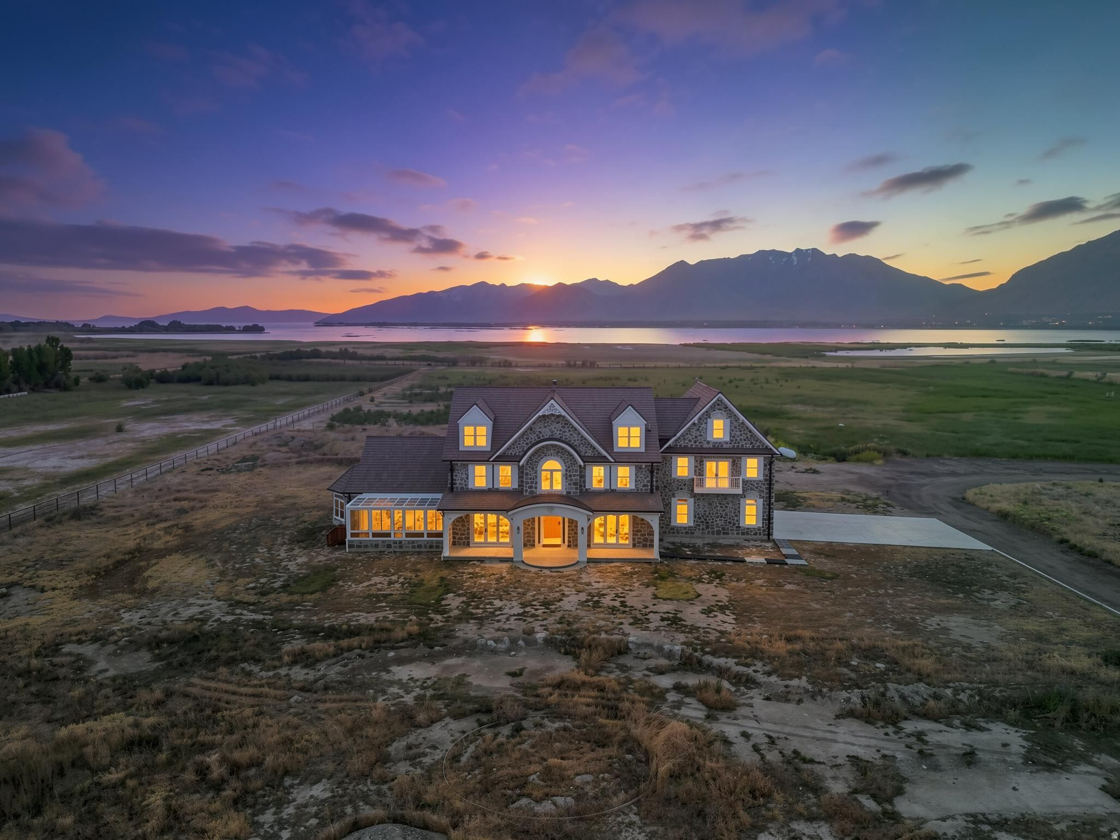
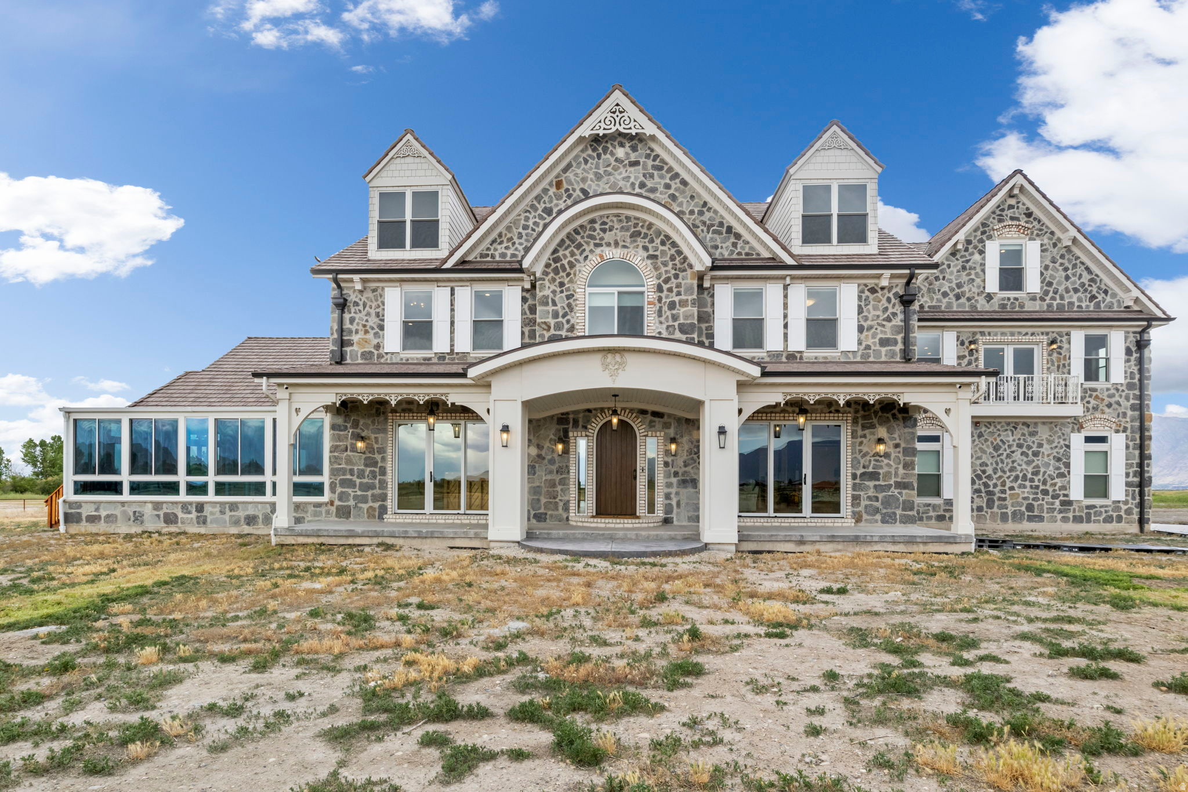
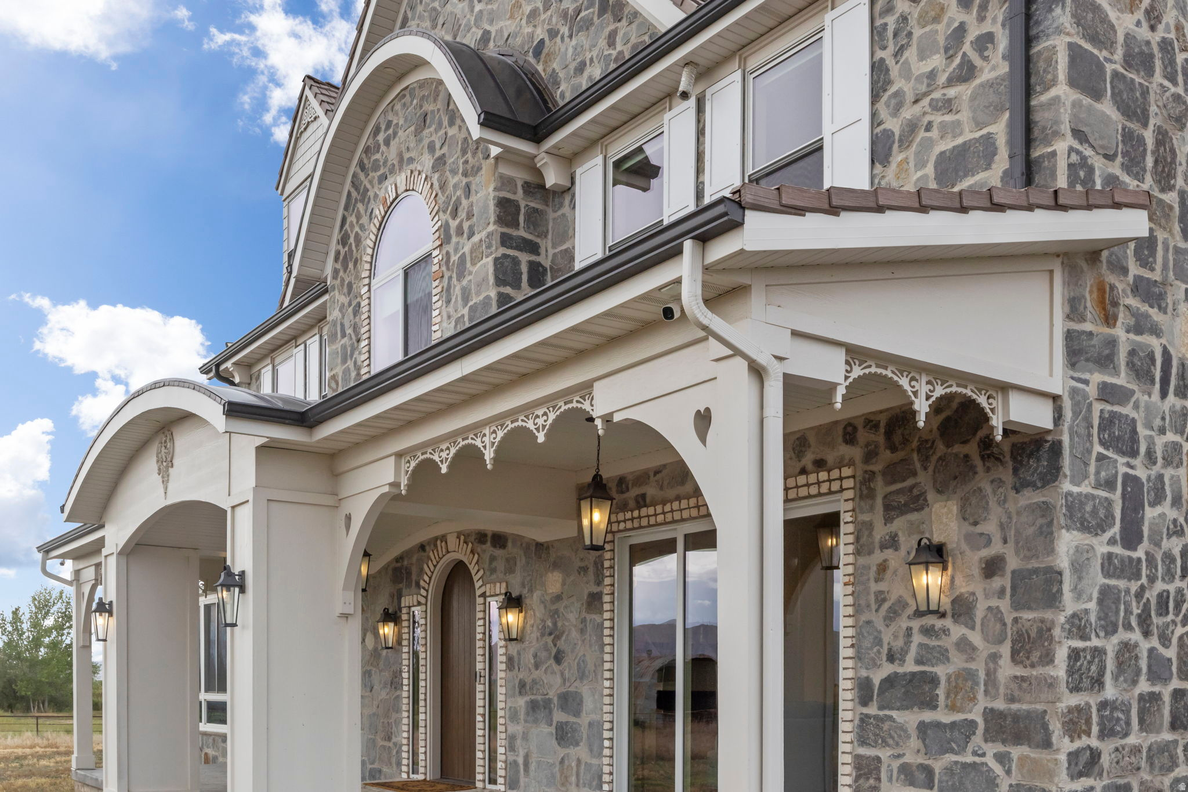
An exquisite custom estate where luxury, function, and serenity converge. Designed to embrace year-round lake and mountain views, this remarkable residence offers a lifestyle of refinement, creativity, and retreat. Live off-grid in every sense of the word. Upon entry, you are immediately greeted by a stunning glass-walled music room and library, a true showpiece and the emotional heart of the home. Wrapped in built-in shelving and bathed in natural light, this serene, zen-like space creates a sense of calm and intention the moment you arrive-setting the tone for the elevated experience that unfolds throughout the residence. The front solarium invites you to slow down and take in sweeping mountain views and tranquil surroundings, while the backyard is designed for entertaining with a full outdoor kitchen featuring a barbecue and refrigerator-perfect for summer evenings and enjoying the lake breeze. At the heart of the home, the expansive kitchen and family gathering space is anchored by limestone and concrete countertops, custom cabinetry, vegetable drawers, and a butler's pantry built for effortless hosting. Throughout the home, custom lighting, handcrafted doors, designer hardware, and bespoke handrails reflect the extraordinary attention to detail. The main-floor primary suite is a private sanctuary featuring a spa-inspired bath with dual shower heads, electric body showers, a jetted soaking tub with aromatherapy, a heated-seat bidet, a custom fireplace, and a beautifully designed walk-in closet. Integrated speakers throughout the entire residence-including the RV garage-allow you to curate the soundtrack of your life. The main level also offers a dedicated office and craft room with extensive built-in cabinetry, along with a thoughtfully designed laundry room featuring drying racks and a copper sink that doubles as a dog wash. Upstairs, recreation and relaxation take center stage with a playroom, pool table, and ping-pong table adjacent to a one-of-a-kind parlor-style theater. Hidden rooms add intrigue, including a concealed workshop tucked behind custom cabinetry that leads to additional storage, upstairs access, and a quiet room. A second upstairs laundry enhances convenience, while an infrared sauna provides a restorative escape after a day of work or play. The staircase features motion-activated lighting complemented by solar-lit baseboards for effortless evening navigation. Outdoors, a fully fenced pasture with water access is ready for livestock, blending pastoral charm with refined living. Set on an artesian well, the property features both an attached two-car garage and an impressive six-car detached RV garage, complete with a fully appointed accessory dwelling unit above-ideal for guests, multigenerational living, or extended stays. A yoga retreat at the rear of the RV garage offers an inspiring space for teaching classes or personal practice. Designed to frame the adjacent lake, the home's expansive windows capture breathtaking water views in every season. This is not simply a home-it is a meticulously crafted estate where artistry, intention, and luxury coexist in perfect harmony.

$23,951/mo

Est. mortgage payment based on a $3,600,000 home price.

All estimates are provided by Luxury Presence for informational purposes only. Actual amounts may vary.

Additional information

MLS® ID
2161934

Interior Features

Bedrooms
7
Bathrooms
7
Fireplace
Yes
Cooling
Yes
Heating
Yes
Basement
No

Exterior Features

Lot Size
22.21 Acres

Other Property Details

Taxes
$11,800
Tax Frequency
Annually
Garage
Yes
View
Yes
Waterfront
Yes
55+/Senior Community
No

Courtesy of Presidio Real Estate

Based on information from the Wasatch Front Regional Multiple Listing Service, Inc. as of 7:08 PM UTC, 9/30/2026. All data, including all measurements and calculations of area, is obtained from various sources and has not been, and will not be, verified by broker or the MLS. All information deemed reliable but not guaranteed and should be independently verified. Properties may or may not be listed by the office/agent presenting the information. The information provided is for consumers’ personal, non-commercial use and may not be used for any purpose other than to identify prospective properties consumers may be interested in purchasing. All properties are subject to prior sale, change or withdrawal. Neither listing broker(s) nor Florencia Barrera shall be responsible for any typographical errors, misinformation, misprints and shall be held totally harmless.

©2026 Wasatch Front Regional MLS, Inc. All rights reserved.

Powered by Luxury Presence