Property photo 1
Property photo 2
Property photo 3
Property photo 4
Property photo 5
4 Beds
5 Baths
3,981 sqft

$2,186,000

11447 SAILWATER LANE LN, Kamas UT, 84036

Price per sqft$549.11
Built in2024
Property size3,981 sqft
Property typeTownhomes

Overview

Active

Listed May 22, 2026

Updated 11 days ago

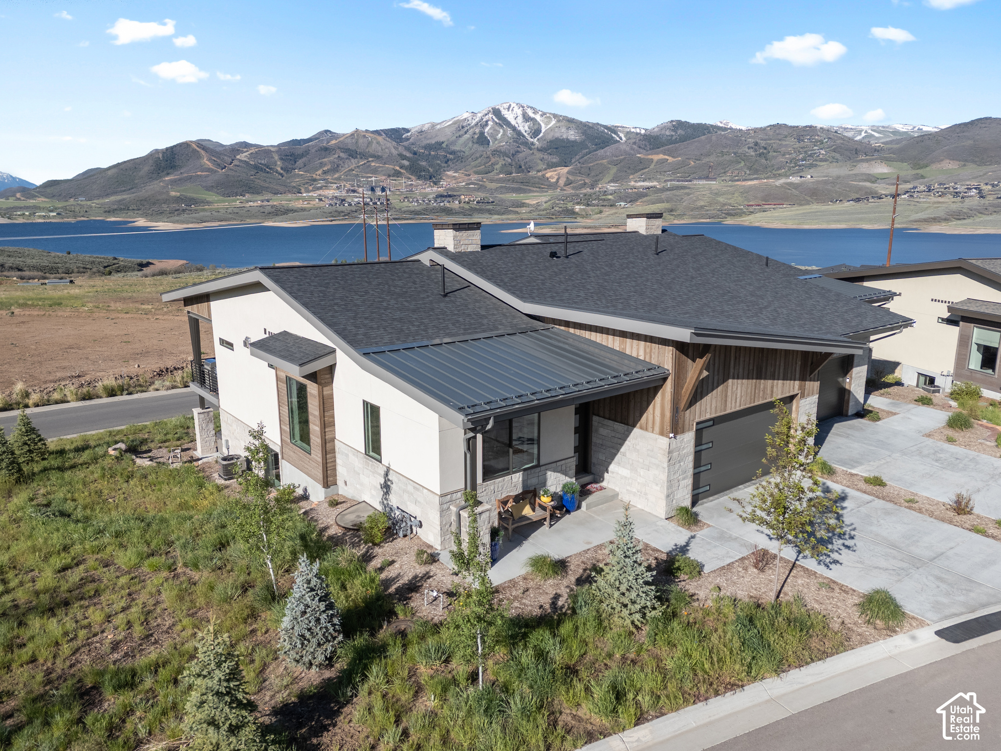
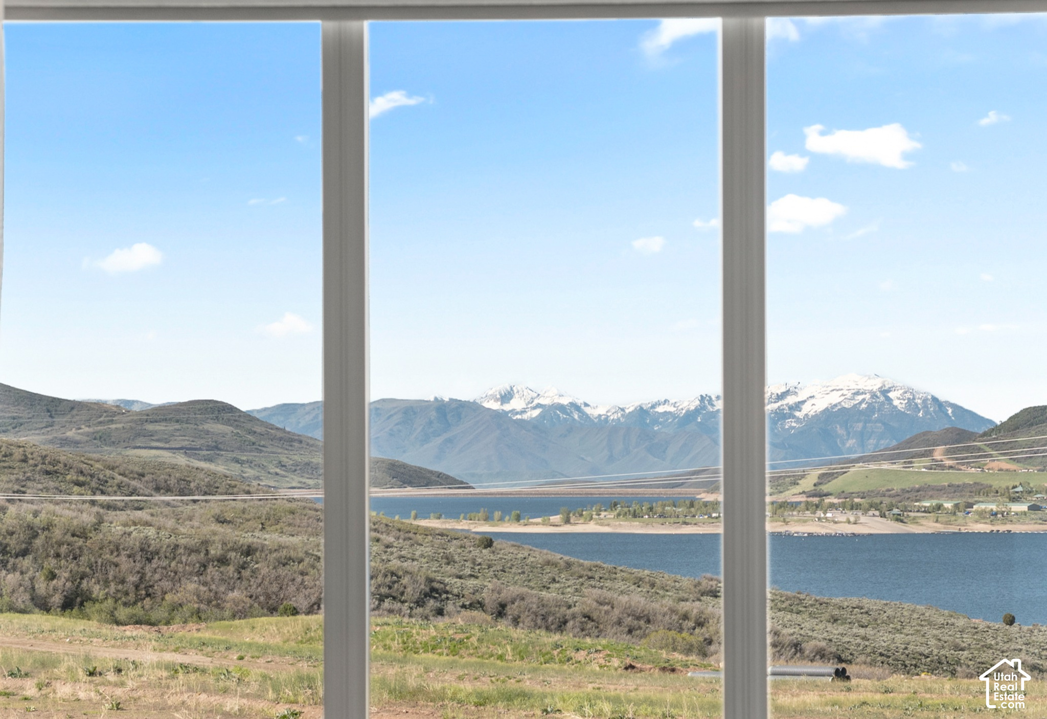
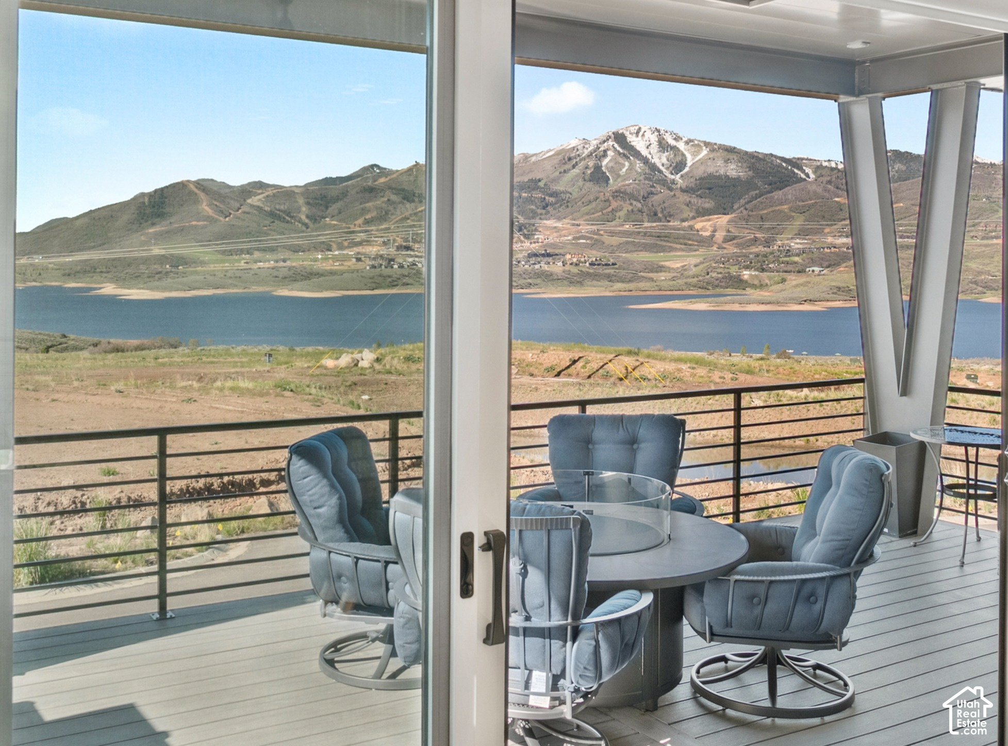
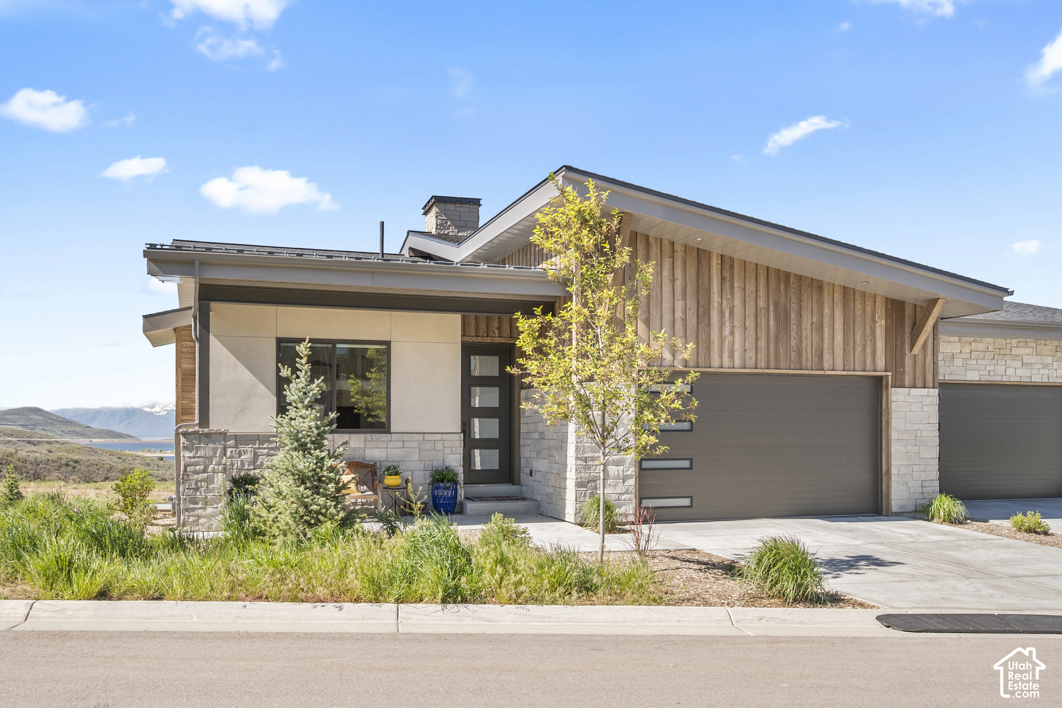
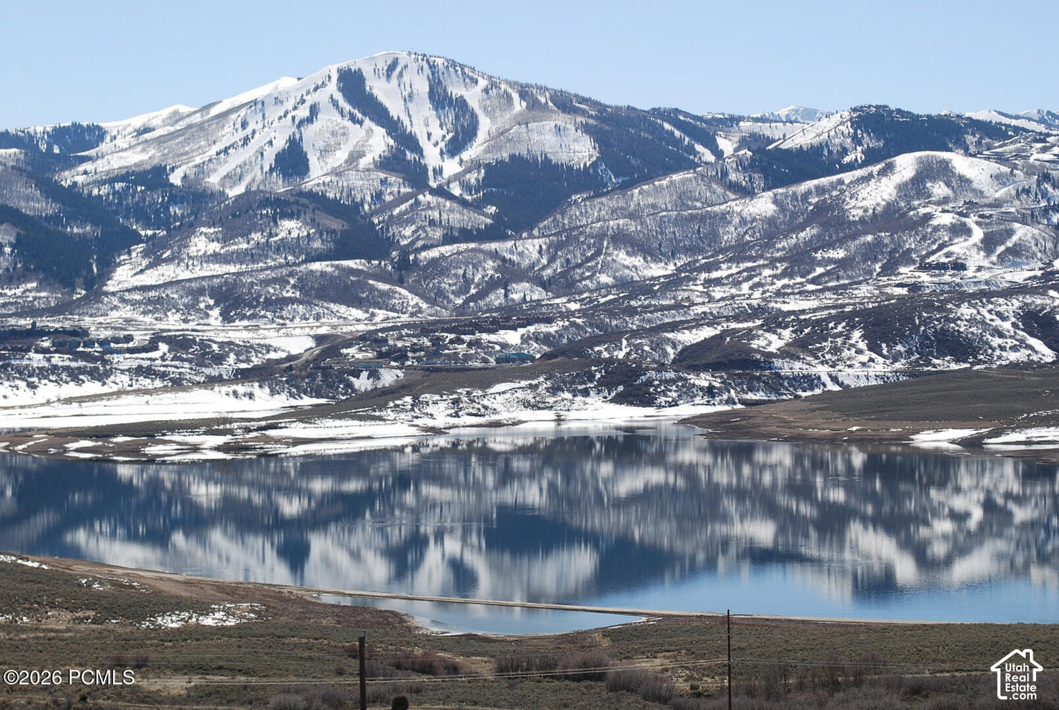
OPEN HOUSE on Wednesday, Sept 30th 2PM-5PM. $200K PRICE REDUCTION! WHAT'S SPECIAL? Seamless indoor-outdoor flow // All guest rooms ensuite // Custom closets and sports & toy garage of your dreams // Ten (10) minutes to Deer Valley East or Park City Mountain Ski Resorts // Out-your-door access to bike and hiking trails, and at the shores of Jordanelle Reservoir Parklands // Generous family room spaces // VERY EASY TO SHOW // Experience refined mountain living in the Skyline plan, where breathtaking resort mountain and lake views, clean modern design, and every comfort come together in perfect harmony. This property guarantees a lifestyle filled with skiing, hiking, boating, mountain biking, sailing & water sports. The owners selected $175K of upgrades for both comfortable entertaining and relaxed everyday living. Exceptional 4-bedroom, 5-bath residence features an open-concept layout with large windows throughout, filled with natural light and easy indoor-outdoor flow. At the heart of the home, expansive gathering spaces open to a covered deck designed for year-round enjoyment - the perfect setting for morning coffee, or warmed by IR heaters being inspired by the mountains or evening sunsets overlooking the lake. The main-level primary suite offers a true private retreat with a spa-inspired bath featuring an oversized walk-in shower, dual vanities, and an expansive custom walk-in closet. The daylight basement level includes a beautifully appointed secondary suite with its own ensuite bath and walk-in closet, a second guest room ensuite, and a full additional bath -ideal for hosting guests or accommodating multi-generational living in comfort and privacy. A walkout patio with hot tub extends the living experience outdoors, while a generous family room and finished flex space provides endless possibilities for a media lounge, fitness studio, game room, executive office, or private den. The exceptionally designed garage blends luxury with unmatched functionality for all your outdoor toys. Spacious enough for two SUVs, it features a premium StoreWALL organization system, extensive built-in storage, overhead storage racks, and custom birch-door cabinetry that keeps belongings discreetly hidden from street view. A dedicated mudroom area with cubbies for boots and outdoor gear, along with a unique drop-down workbench, completes this highly curated space designed for both adventure and everyday convenience. Built with lasting quality and modern efficiency in mind, and NO yard work! This ready to move in home offers a rare opportunity to enjoy luxury mountain living with exceptional craftsmanship, versatile spaces, and unforgettable views at every turn. Located just minutes from the world-class ski resorts at Deer Valley, Park City Mountain Resort & Historic Main Street dining & entertainment and all the biking and hiking trails Park City is famous for. All information in this listing, including sq ft, is provided as a courtesy and is not guaranteed. Buyer is responsible for verifying information to their satisfaction and obtaining appraisals. Square footage figures are provided as a courtesy estimate only and were obtained from Public Records and appraisal. Buyer is advised to obtain an independent measurement.

$14,544/mo

Est. mortgage payment based on a $2,186,000 home price.

All estimates are provided by Luxury Presence for informational purposes only. Actual amounts may vary.

Additional information

MLS® ID
2159949

Interior Features

Bedrooms
4
Bathrooms
5
Fireplace
Yes
Cooling
Yes
Heating
Yes
Basement
Yes

Exterior Features

Lot Size
0.06 Acres

Other Property Details

Taxes
$9,665
Tax Frequency
Annually
Association Fee Frequency
Monthly
Garage
Yes
View
Yes
55+/Senior Community
No

Courtesy of KW Park City Keller Williams Real Estate (Heber Valley Branch)

Based on information from the Wasatch Front Regional Multiple Listing Service, Inc. as of 8:09 AM UTC, 9/30/2026. All data, including all measurements and calculations of area, is obtained from various sources and has not been, and will not be, verified by broker or the MLS. All information deemed reliable but not guaranteed and should be independently verified. Properties may or may not be listed by the office/agent presenting the information. The information provided is for consumers’ personal, non-commercial use and may not be used for any purpose other than to identify prospective properties consumers may be interested in purchasing. All properties are subject to prior sale, change or withdrawal. Neither listing broker(s) nor Florencia Barrera shall be responsible for any typographical errors, misinformation, misprints and shall be held totally harmless.

©2026 Wasatch Front Regional MLS, Inc. All rights reserved.

Powered by Luxury Presence