Property photo 1
Property photo 2
Property photo 3
Property photo 4
Property photo 5
6 Beds
4 Baths
5,190 sqft

$1,229,990

1269 E AMARYLLIS WAY, Layton UT, 84040

Price per sqft$236.99
Built in2026
Property size5,190 sqft
Property typeResidential

Overview

Active

Listed Sep 5, 2026

Updated 2 weeks ago

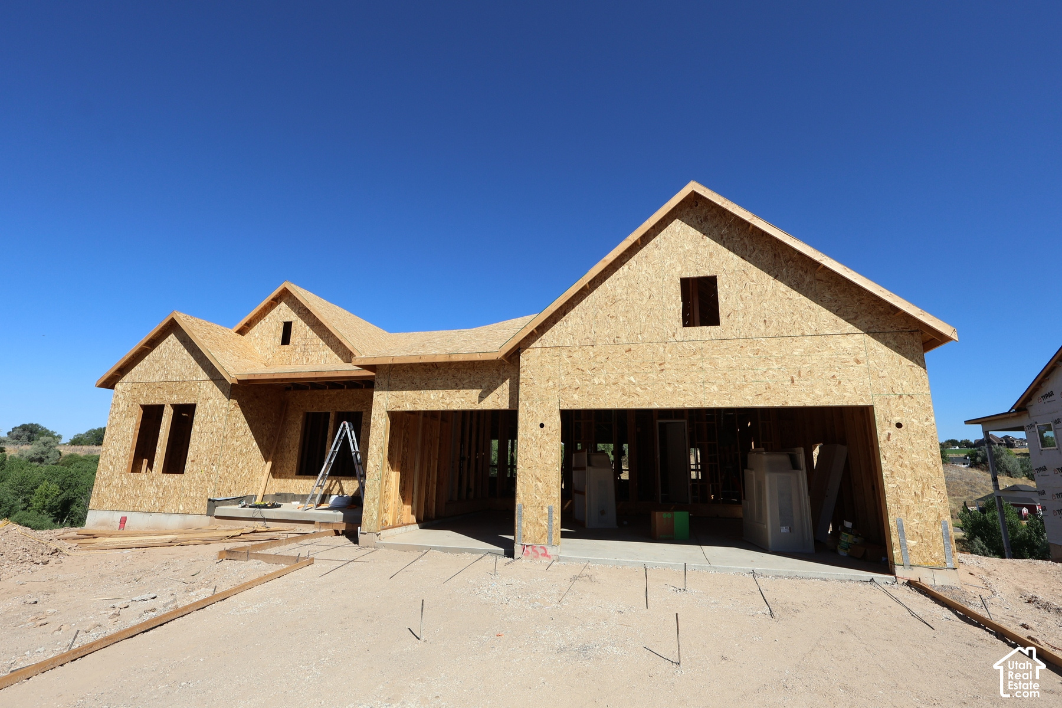
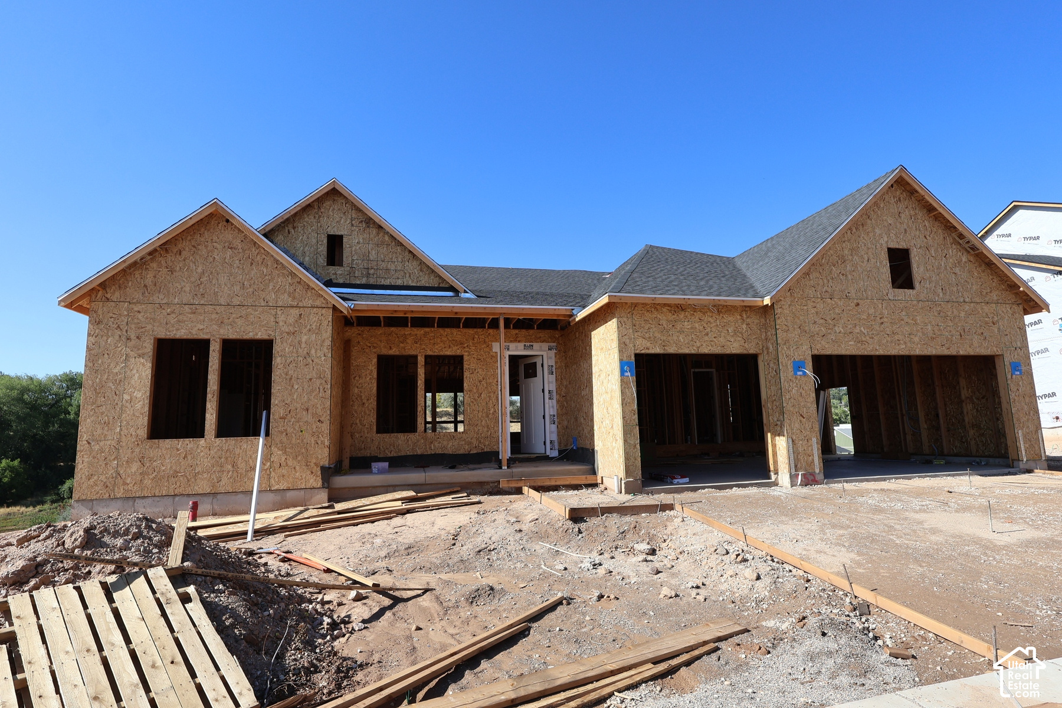
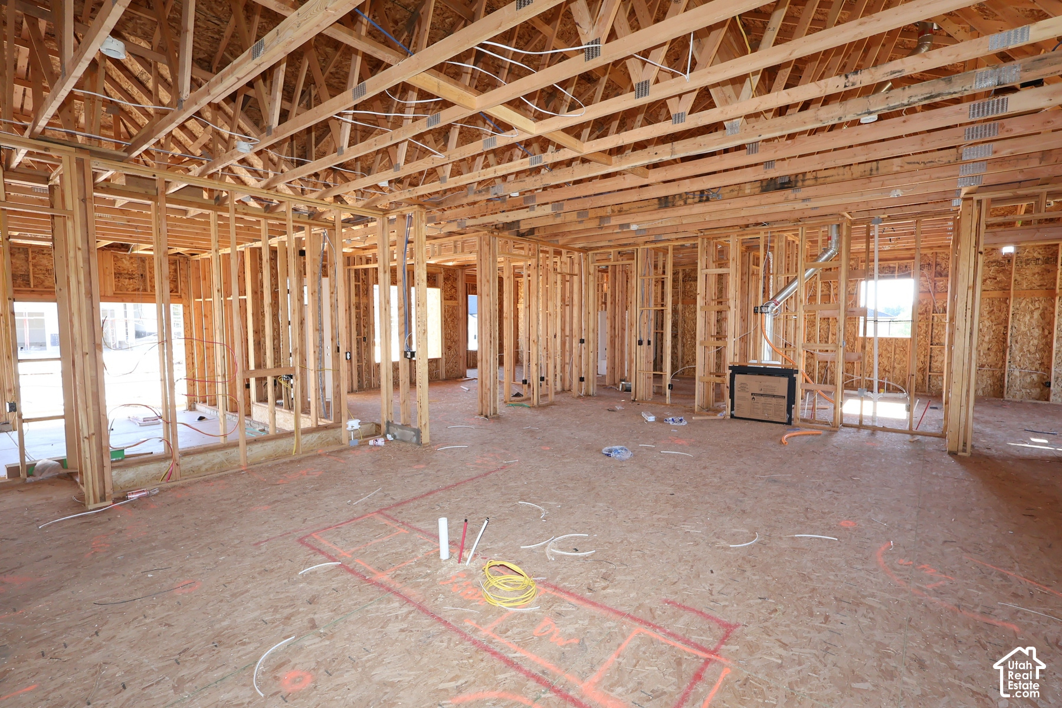
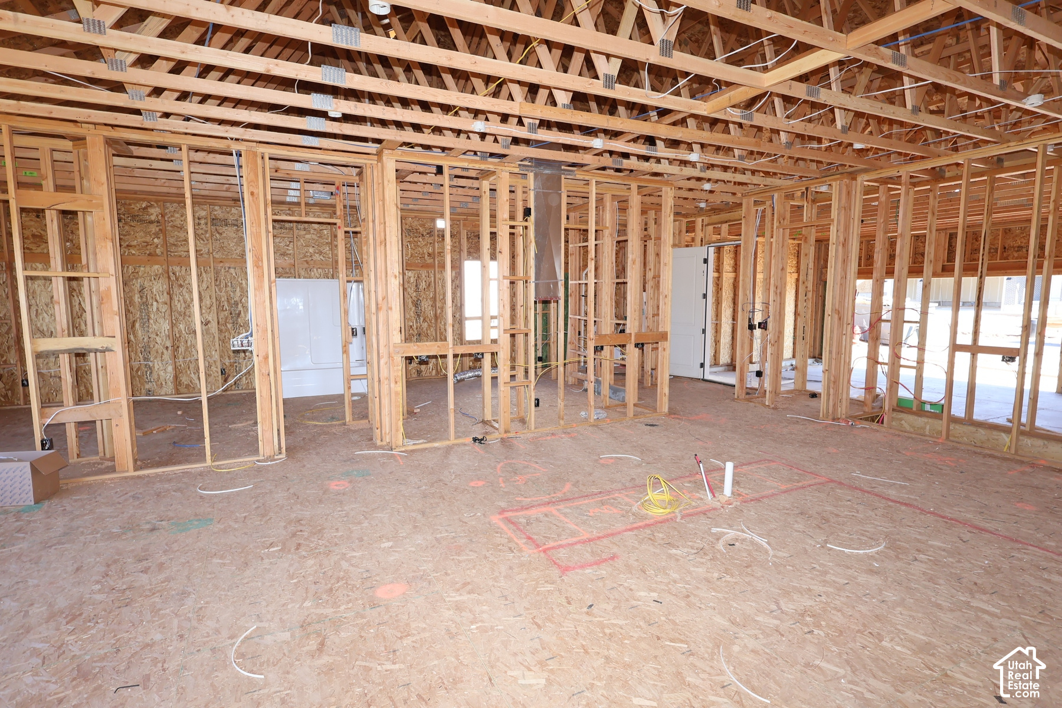
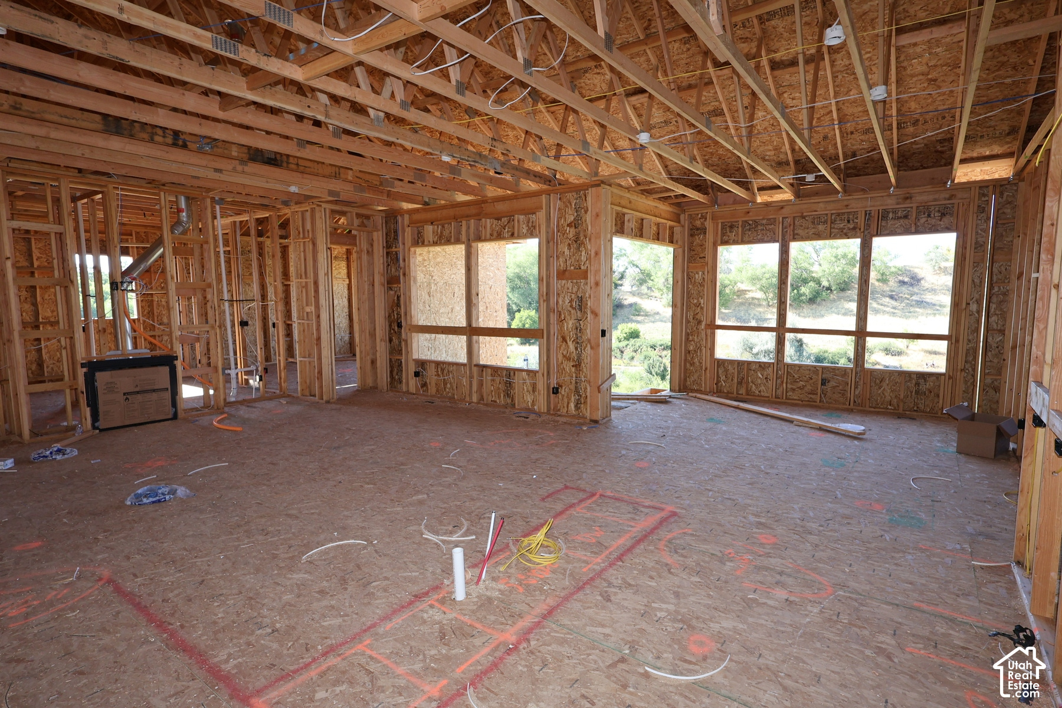
Wake up to panoramic valley and mountain views that make every day feel like a retreat. Set on an exceptional homesite overlooking a peaceful valley, this spacious rambler offers a rare connection to the outdoors, with the Kays Creek trail just beyond your doorstep. Ten-foot ceilings and oversized windows fill the main level with natural light while framing the scenery from nearly every angle. At the heart of the home, the elegant kitchen brings beauty and function together with quartz countertops, a 36-inch gas cooktop, wall ovens and a generous walk-in pantry. Whether you are hosting an intimate dinner or celebrating life's biggest moments, the open living spaces create an inviting setting where everyone can gather comfortably. Your extended Owner's Retreat offers a quiet escape at the end of the day, complete with a vaulted ceiling, spa-inspired bath with a separate shower and soaking tub, and a spacious walk-in closet. Downstairs, the fully finished walkout basement lives like a second entertaining level. Nine-foot ceilings, a wet bar and game room provide the perfect backdrop for movie nights, game days and relaxed weekends. Two additional bedrooms and a full bathroom offer comfortable accommodations for overnight guests. Located in the sought-after Eastridge Park community in East Layton, this remarkable home places you near scenic parks, trails, lifestyle amenities and highly regarded schools. Here, mornings begin with mountain views, evenings unfold against the valley, and your home becomes the setting for the memories that matter most. Schedule your private tour and experience this extraordinary home for yourself.

$8,183/mo

Est. mortgage payment based on a $1,229,990 home price.

All estimates are provided by Luxury Presence for informational purposes only. Actual amounts may vary.

Additional information

MLS® ID
2183648

Interior Features

Bedrooms
6
Bathrooms
4
Fireplace
Yes
Cooling
Yes
Heating
Yes
Basement
Yes

Exterior Features

Lot Size
0.39 Acres

Other Property Details

Taxes
$1
Tax Frequency
Annually
Association Fee Frequency
Monthly
Garage
Yes
View
Yes
New Construction
Yes
55+/Senior Community
No

Courtesy of Weekley Homes, LLC

Based on information from the Wasatch Front Regional Multiple Listing Service, Inc. as of 4:10 AM UTC, 9/25/2026. All data, including all measurements and calculations of area, is obtained from various sources and has not been, and will not be, verified by broker or the MLS. All information deemed reliable but not guaranteed and should be independently verified. Properties may or may not be listed by the office/agent presenting the information. The information provided is for consumers’ personal, non-commercial use and may not be used for any purpose other than to identify prospective properties consumers may be interested in purchasing. All properties are subject to prior sale, change or withdrawal. Neither listing broker(s) nor Florencia Barrera shall be responsible for any typographical errors, misinformation, misprints and shall be held totally harmless.

©2026 Wasatch Front Regional MLS, Inc. All rights reserved.

Powered by Luxury Presence