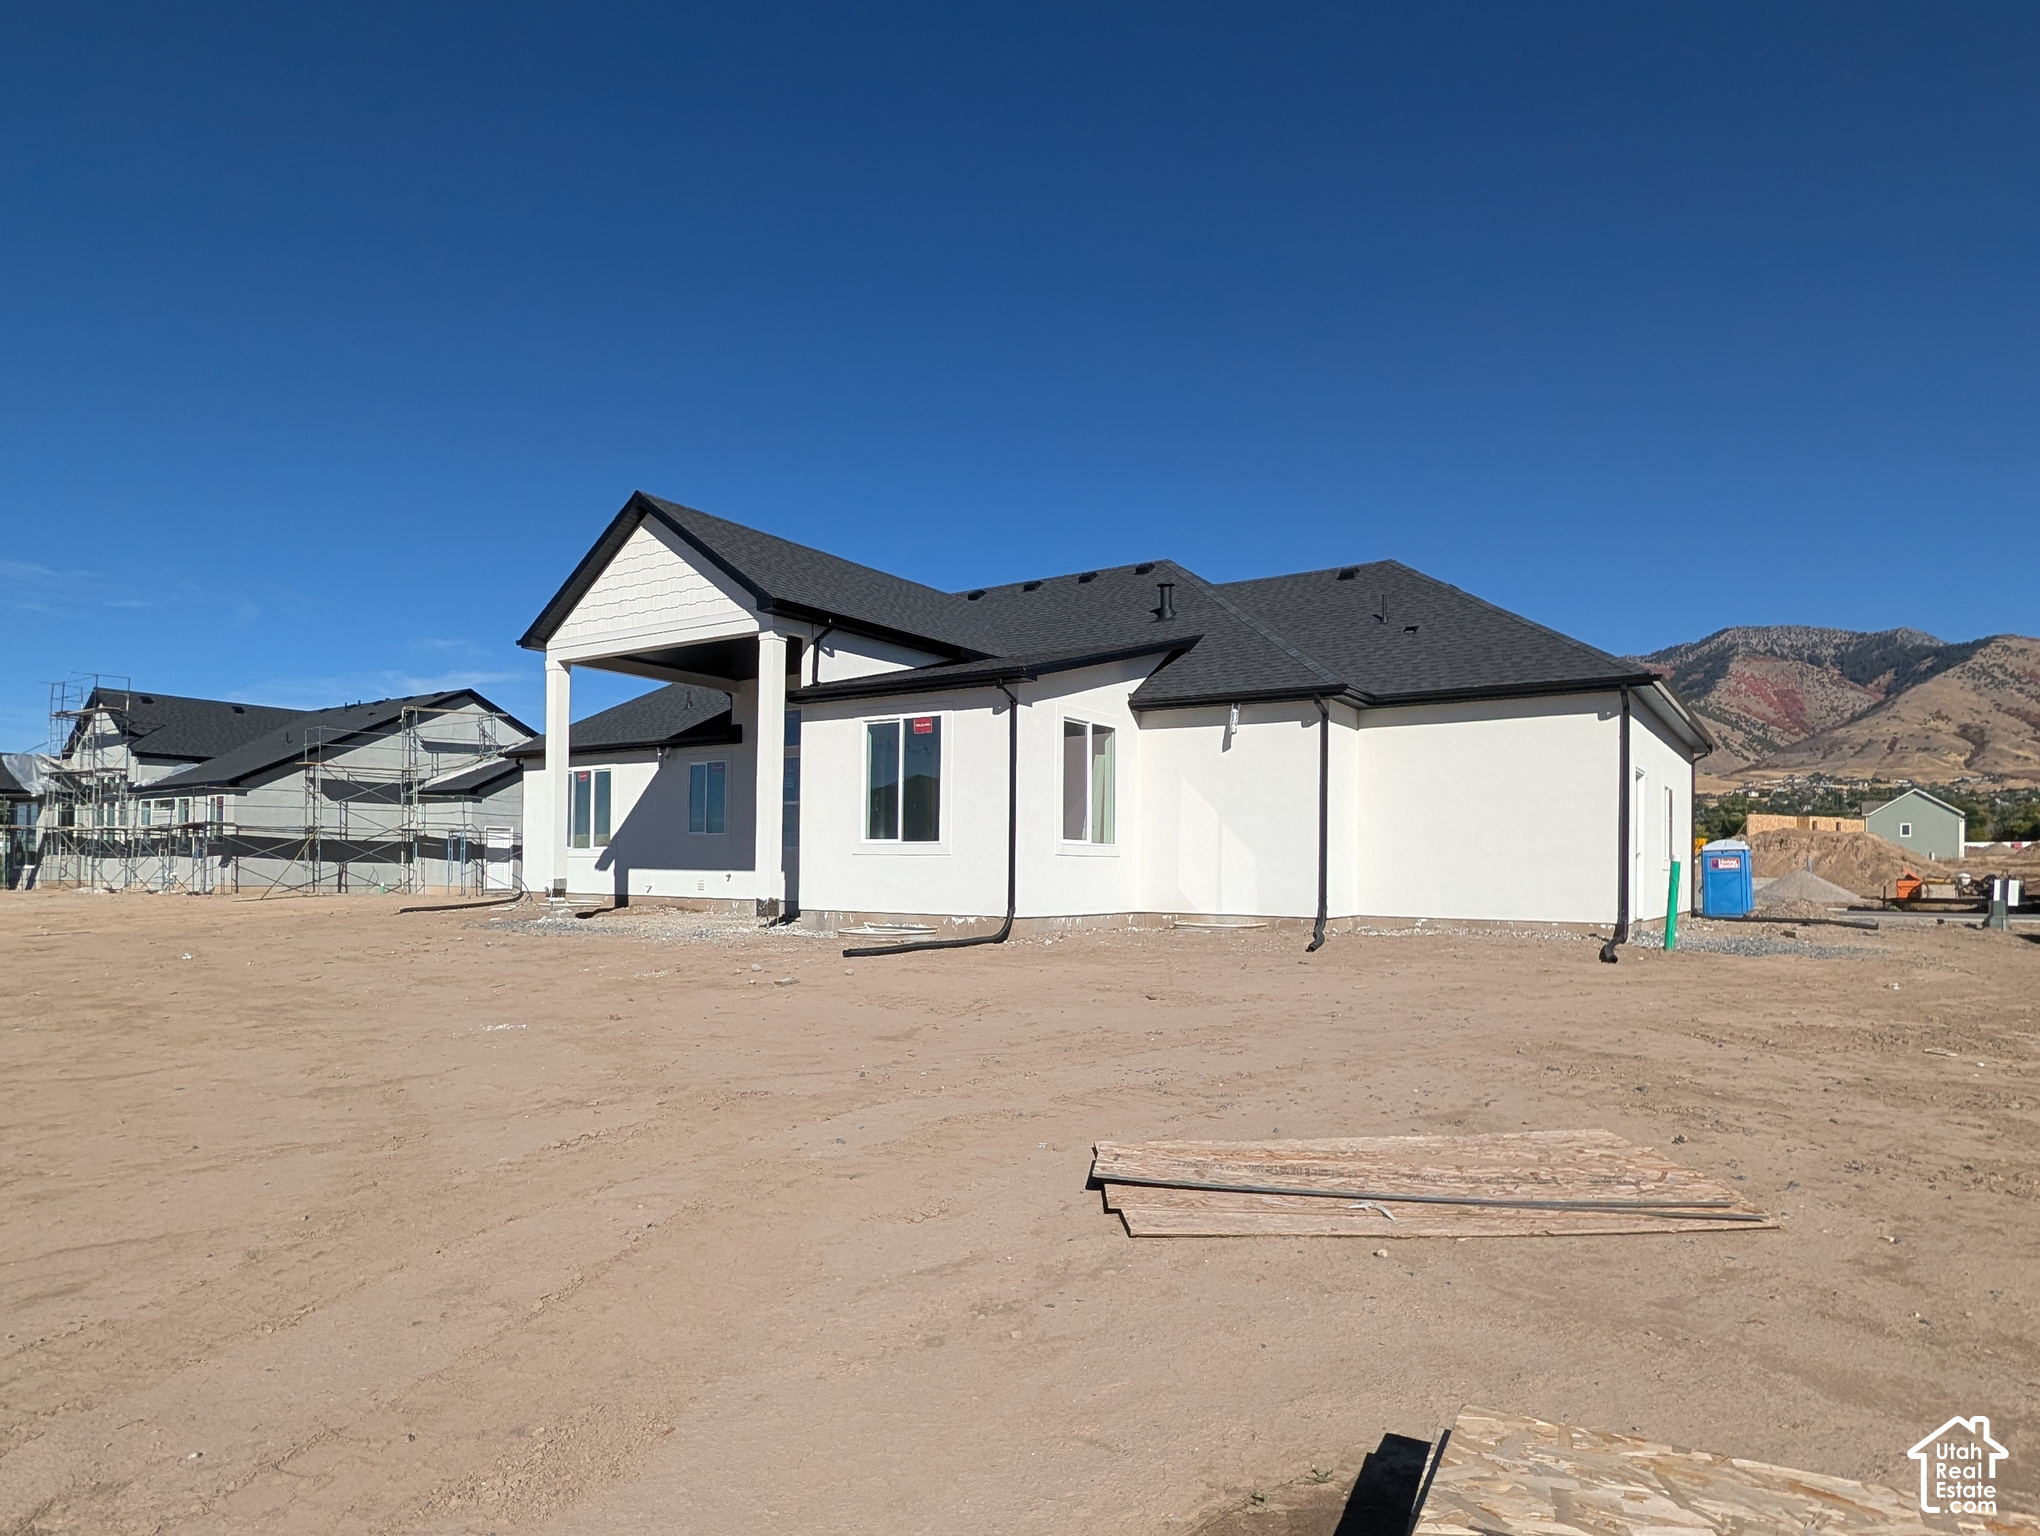
Property photo 1
Property photo 2
Property photo 3
Property photo 4
Property photo 5
3 Beds
3 Baths
4,037 sqft

$754,900

623 S 125 E #116, Hyde Park UT, 84318

Price per sqft$187.00
Built in2026
Property size4,037 sqft
Property typeResidential

Overview

Active

Listed Aug 20, 2026

Updated 7 days ago

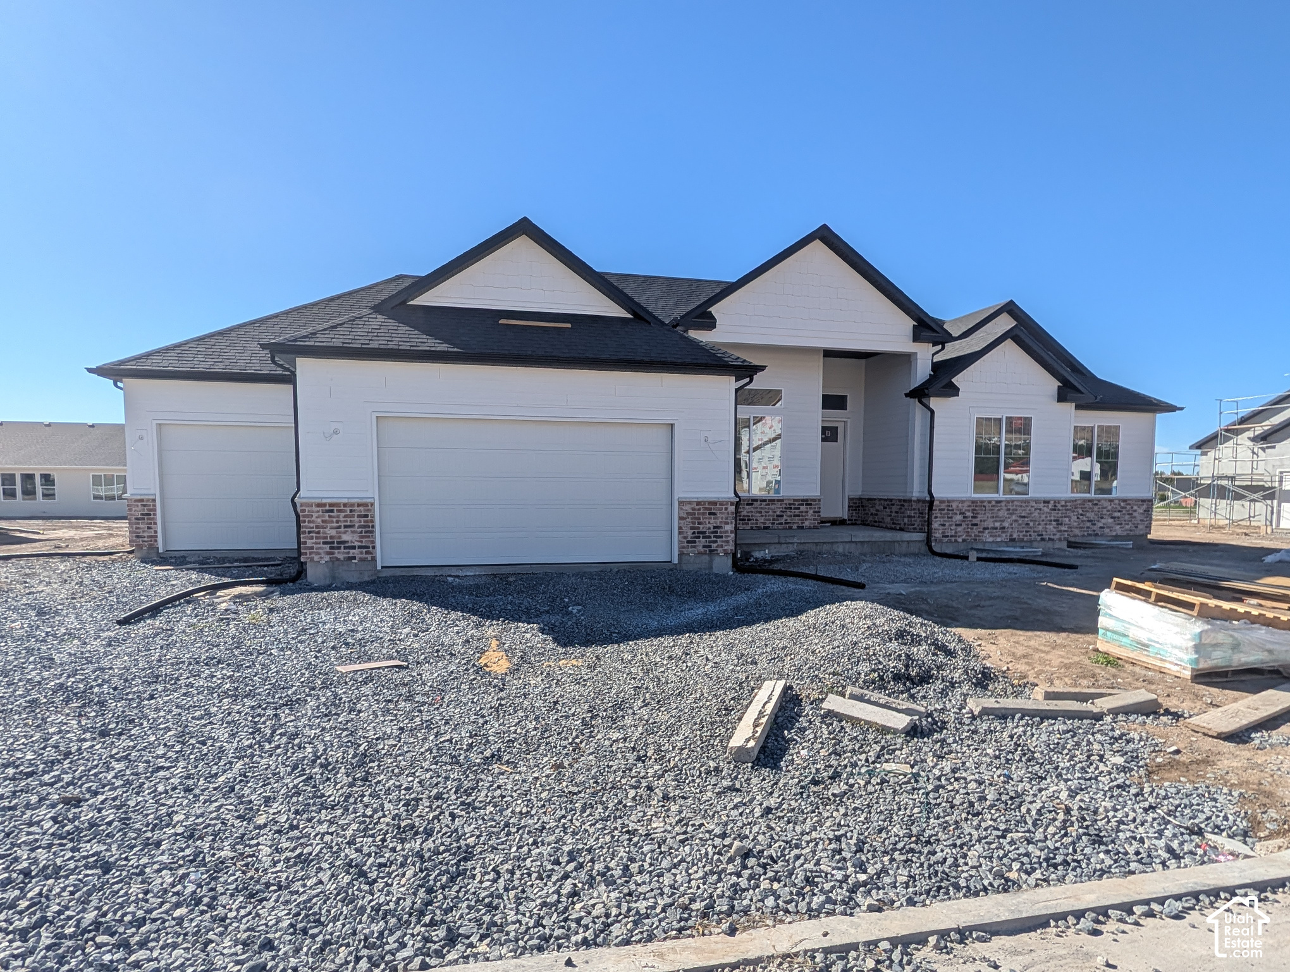
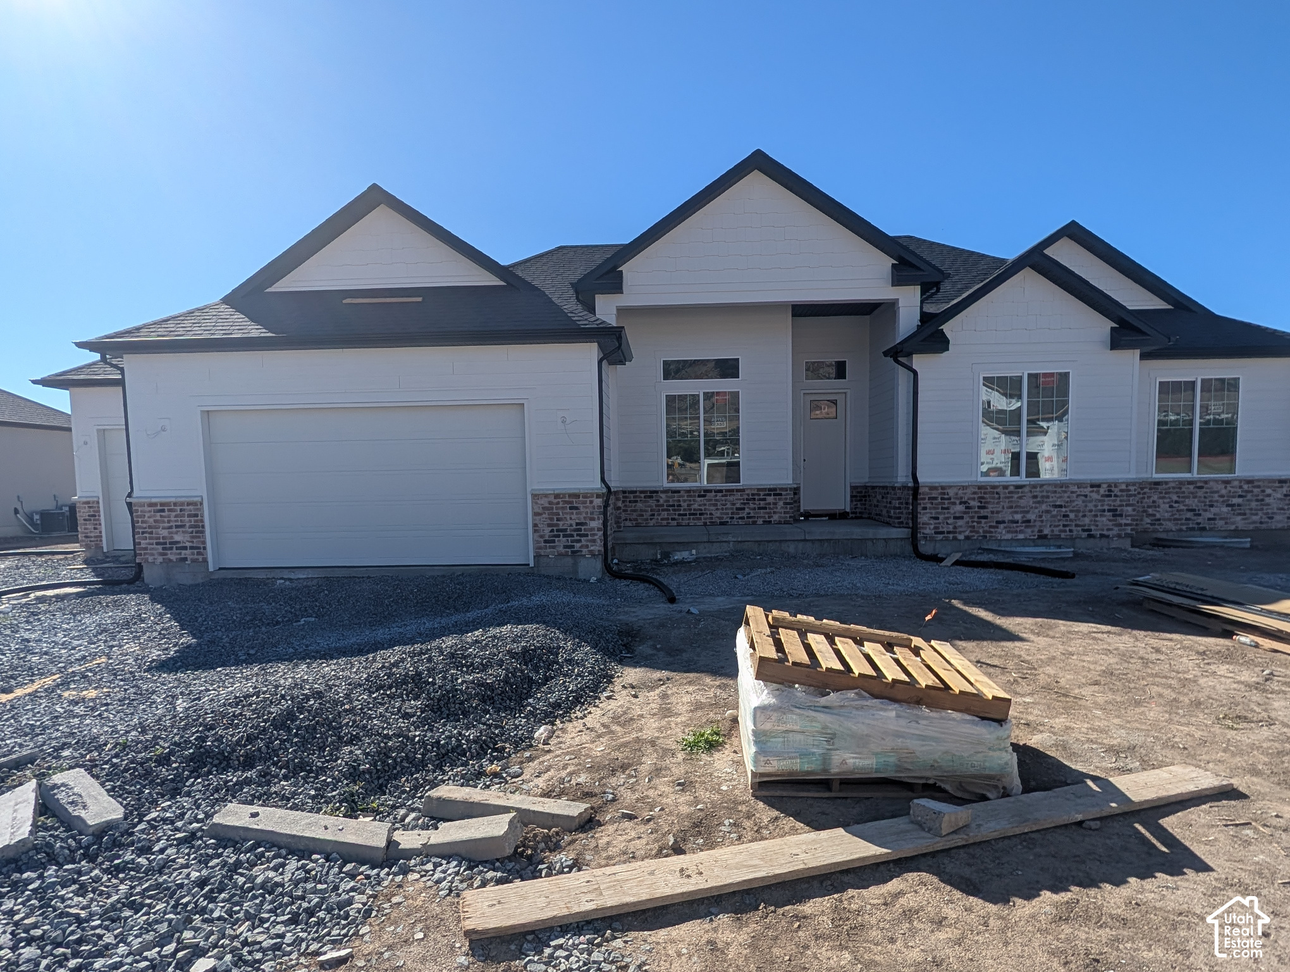
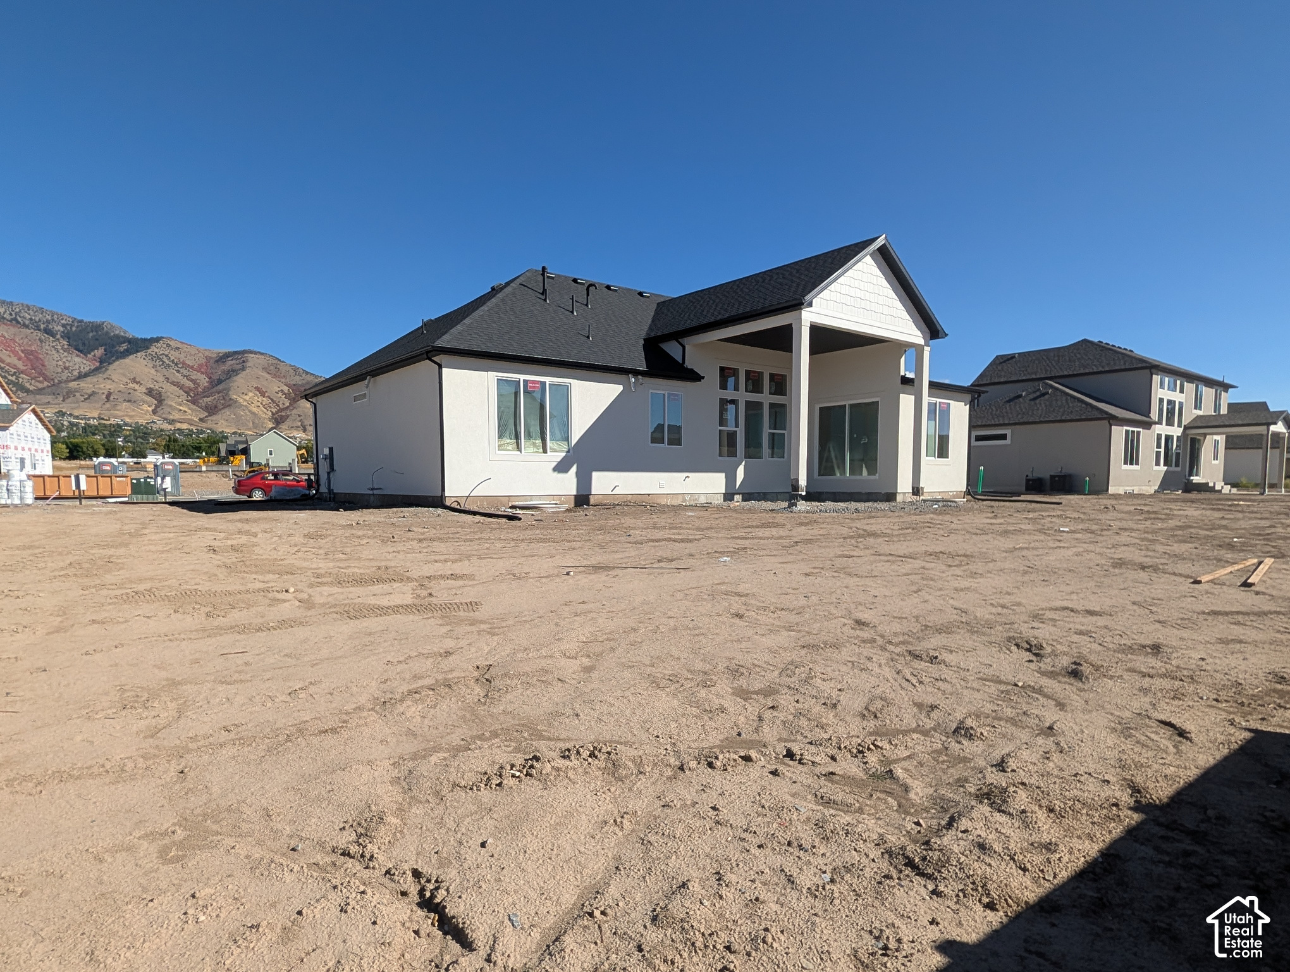
Offering a $15k preferred Lender credit on this Stunning Pendleton floorplan by Visionary Homes featuring a spacious 3-car garage, 9' main-floor ceilings, and an unfinished basement offering room to grow! This beautifully upgraded home showcases the sought-after Gourmet Kitchen with quartz countertops, upgraded cabinetry, a large contrasting island, stainless steel appliances, single-bowl Silgranit sink, and designer backsplash. The open-concept layout flows seamlessly into the great room, where an elegant electric fireplace with modern floating mantel creates a warm focal point. The luxurious primary suite features a euro glass shower door, barn door entry, dual-sink vanity, and an organized walk-in closet. A large 8' x 8' sliding glass door fills the home with natural light and provides easy access to the covered patio, perfect for indoor-outdoor living. Additional upgrades include a premium TV/data package, Ring Video Doorbell Pro, black designer hardware and lighting package, smooth wall texture, upgraded flooring throughout, and thoughtful storage enhancements. Exterior finishes showcase timeless Craftsman architecture with Charleston thin brick accents, black trim details, and striking curb appeal. Located in desirable Hyde Park, this new construction home combines premium finishes, modern design, and future expansion potential with its unfinished basement. A rare opportunity to own one of Visionary Homes' most popular floorplans in a highly sought-after community. Estimated Completion End of October.

$5,022/mo

Est. mortgage payment based on a $754,900 home price.

All estimates are provided by Luxury Presence for informational purposes only. Actual amounts may vary.

Additional information

MLS® ID
2180202

Interior Features

Bedrooms
3
Bathrooms
3
Fireplace
Yes
Cooling
Yes
Heating
Yes
Basement
Yes

Exterior Features

Lot Size
0.3 Acres

Other Property Details

Taxes
$1
Tax Frequency
Annually
Association Fee Frequency
Monthly
Garage
Yes
New Construction
Yes
55+/Senior Community
No

Courtesy of Visionary Real Estate

Based on information from the Wasatch Front Regional Multiple Listing Service, Inc. as of 5:30 AM UTC, 10/4/2026. All data, including all measurements and calculations of area, is obtained from various sources and has not been, and will not be, verified by broker or the MLS. All information deemed reliable but not guaranteed and should be independently verified. Properties may or may not be listed by the office/agent presenting the information. The information provided is for consumers’ personal, non-commercial use and may not be used for any purpose other than to identify prospective properties consumers may be interested in purchasing. All properties are subject to prior sale, change or withdrawal. Neither listing broker(s) nor Florencia Barrera shall be responsible for any typographical errors, misinformation, misprints and shall be held totally harmless.

©2026 Wasatch Front Regional MLS, Inc. All rights reserved.

Powered by Luxury Presence