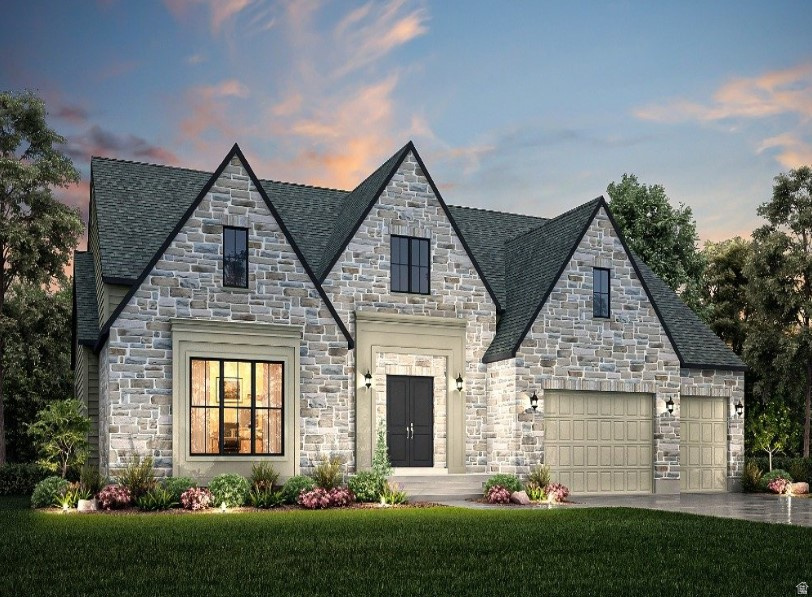
Property photo 1
3 Beds
5 Baths
7,175 sqft

$2,899,680

9566 S BERNESE LN, Sandy UT, 84092

Price per sqft$404.14
Built in2026
Property size7,175 sqft
Property typeResidential

Overview

Active

Listed Apr 8, 2026

Updated Aug 24

Welcome to this exceptional Butler Traditional home, thoughtfully designed with high-end finishes and custom details throughout. The gourmet kitchen is a true showpiece, featuring custom cabinetry with integrated LED lighting, stunning quartzite countertops, and a full-height quartzite backsplash. A farmhouse sink, stainless steel gas appliances, and elegant pendant lighting above the island complete this beautifully functional space. Rich hardwood flooring is complemented by tile and plush carpet, creating a warm and inviting atmosphere across the home. The spacious layout includes 10-foot foundation basement walls and a finished basement area, offering expanded living space perfect for entertaining, recreation, or relaxation. The great room makes a striking impression with decorative ceiling beams and a cozy gas log fireplace, mirrored by additional fireplaces in the office and owner's bedroom for ultimate comfort and ambiance. Step outside to the expanded covered deck, complete with a gas line for BBQ-ideal for outdoor gatherings year-round. Retreat to the luxurious owner's suite, featuring a spa-inspired bathroom with a freestanding soaking tub and beautiful tile surrounds. Additional highlights include a finished 3-car garage with an exit door, Rockwell window wells, and a dedicated exercise room with a ceiling fan. This home is packed with practical upgrades such as a water softener, humidifier, radon ventilation system, can lighting, and convenient Christmas light outlets. Designer touches shine with black matte hardware, textured walls, sophisticated two-tone paint, and upgraded Watson base and casing throughout. A perfect blend of craftsmanship, comfort, and modern elegance-this home is truly one of a kind!

$19,292/mo

Est. mortgage payment based on a $2,899,680 home price.

All estimates are provided by Luxury Presence for informational purposes only. Actual amounts may vary.

Additional information

MLS® ID
2148796

Interior Features

Bedrooms
3
Bathrooms
5
Fireplace
Yes
Cooling
Yes
Heating
Yes
Basement
Yes

Exterior Features

Lot Size
0.34 Acres

Other Property Details

Taxes
$1
Tax Frequency
Annually
Association Fee Frequency
Monthly
Garage
Yes
New Construction
Yes
55+/Senior Community
No

Courtesy of Ivory Homes, LTD

Based on information from the Wasatch Front Regional Multiple Listing Service, Inc. as of 6:25 PM UTC, 8/24/2026. All data, including all measurements and calculations of area, is obtained from various sources and has not been, and will not be, verified by broker or the MLS. All information deemed reliable but not guaranteed and should be independently verified. Properties may or may not be listed by the office/agent presenting the information. The information provided is for consumers’ personal, non-commercial use and may not be used for any purpose other than to identify prospective properties consumers may be interested in purchasing. All properties are subject to prior sale, change or withdrawal. Neither listing broker(s) nor Florencia Barrera shall be responsible for any typographical errors, misinformation, misprints and shall be held totally harmless.

©2026 Wasatch Front Regional MLS, Inc. All rights reserved.

Powered by Luxury Presence