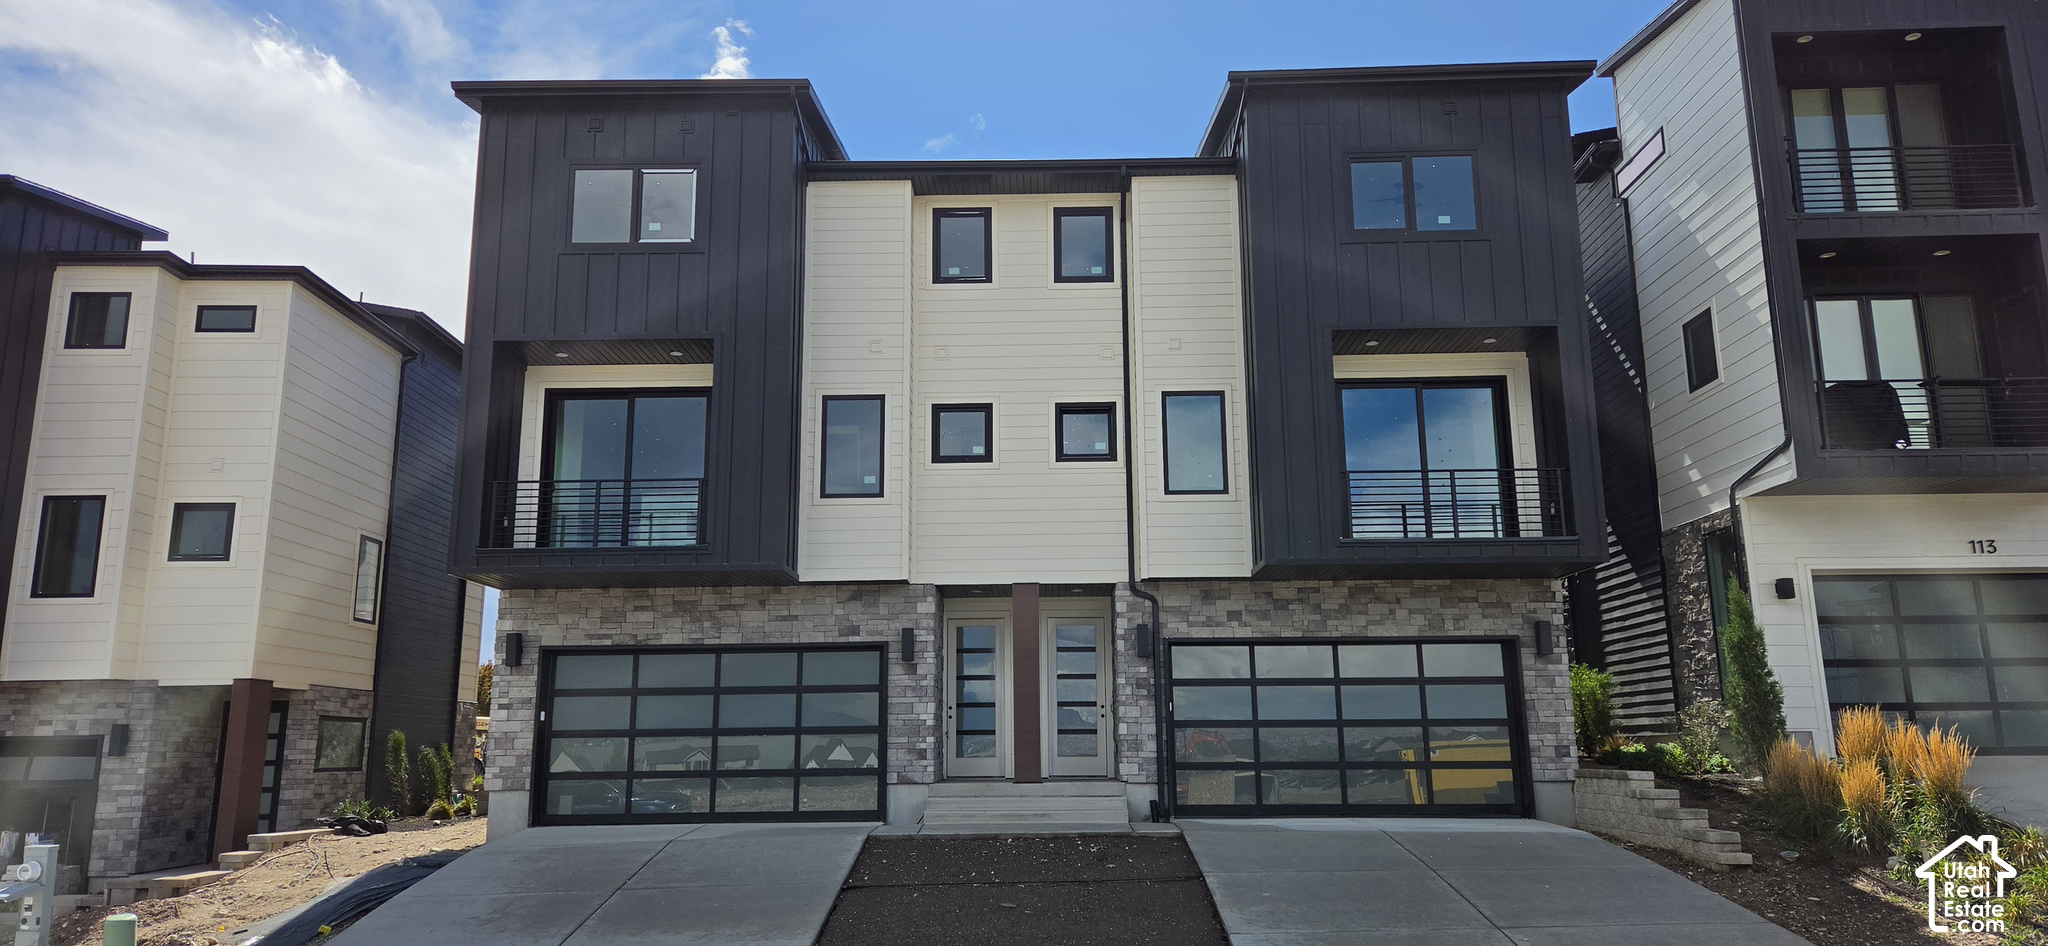
Property photo 1
3 Beds
3 Baths
1,882 sqft

$469,000

121 E WATSON DR, Saratoga Springs UT, 84045

Price per sqft$249.20
Built in2026
Property size1,882 sqft
Property typeTownhomes

Overview

Active

Listed Oct 6, 2026

Updated 5 days ago

Experience elevated living in this stunning three-story luxury townhome located across the street from the Talons Cove Golf Course and just moments from Utah Lake. Nestled in a prestigious resort-style community, this home offers the perfect blend of luxury, recreation, and scenic beauty. The main floor showcases a bright open-concept layout with a spacious kitchen, dining, and living area. Oversized windows on both ends fill the space with natural light, creating an inviting and airy environment perfect for entertaining or relaxing. The home itself is filled with premium and thoughtful upgrades including semi-custom soft-close cabinetry, 3 cm quartz kitchen countertops, and high-end window and sliding glass door packages that enhance the home's modern design. Additional upgrades include 8-foot doors throughout, custom lighting, extra can lighting with ceiling fan wiring, soundproof walling in the toilet area for added privacy, internet access points installed in the walls, and plumbing for a water softener. The tankless water heater provides efficiency and convenience. The garage is finished with durable epoxy flooring, an aluminum and glass garage door, added lighting, and a security camera for peace of mind. Enjoy luxury living just steps from Talons Cove Golf Course and minutes from the water, where resort-style amenities, scenic surroundings, and modern design come together to create an exceptional place to call home. LENDER INCENTIVE -- when using our preferred lender, seller will contribute $10,000 towards Buyer's closing costs or interest rate buydown, ask agent for details.

$3,120/mo

Est. mortgage payment based on a $469,000 home price.

All estimates are provided by Luxury Presence for informational purposes only. Actual amounts may vary.

Additional information

MLS® ID
2189598

Interior Features

Bedrooms
3
Bathrooms
3
Fireplace
Yes
Cooling
Yes
Heating
Yes
Basement
No

Exterior Features

Lot Size
0.02 Acres

Other Property Details

Taxes
$2,000
Tax Frequency
Annually
Association Fee Frequency
Monthly
Garage
Yes
View
Yes
New Construction
Yes
55+/Senior Community
No

Courtesy of The Real Estate Group

Based on information from the Wasatch Front Regional Multiple Listing Service, Inc. as of 4:15 AM UTC, 10/7/2026. All data, including all measurements and calculations of area, is obtained from various sources and has not been, and will not be, verified by broker or the MLS. All information deemed reliable but not guaranteed and should be independently verified. Properties may or may not be listed by the office/agent presenting the information. The information provided is for consumers’ personal, non-commercial use and may not be used for any purpose other than to identify prospective properties consumers may be interested in purchasing. All properties are subject to prior sale, change or withdrawal. Neither listing broker(s) nor Florencia Barrera shall be responsible for any typographical errors, misinformation, misprints and shall be held totally harmless.

©2026 Wasatch Front Regional MLS, Inc. All rights reserved.

Powered by Luxury Presence