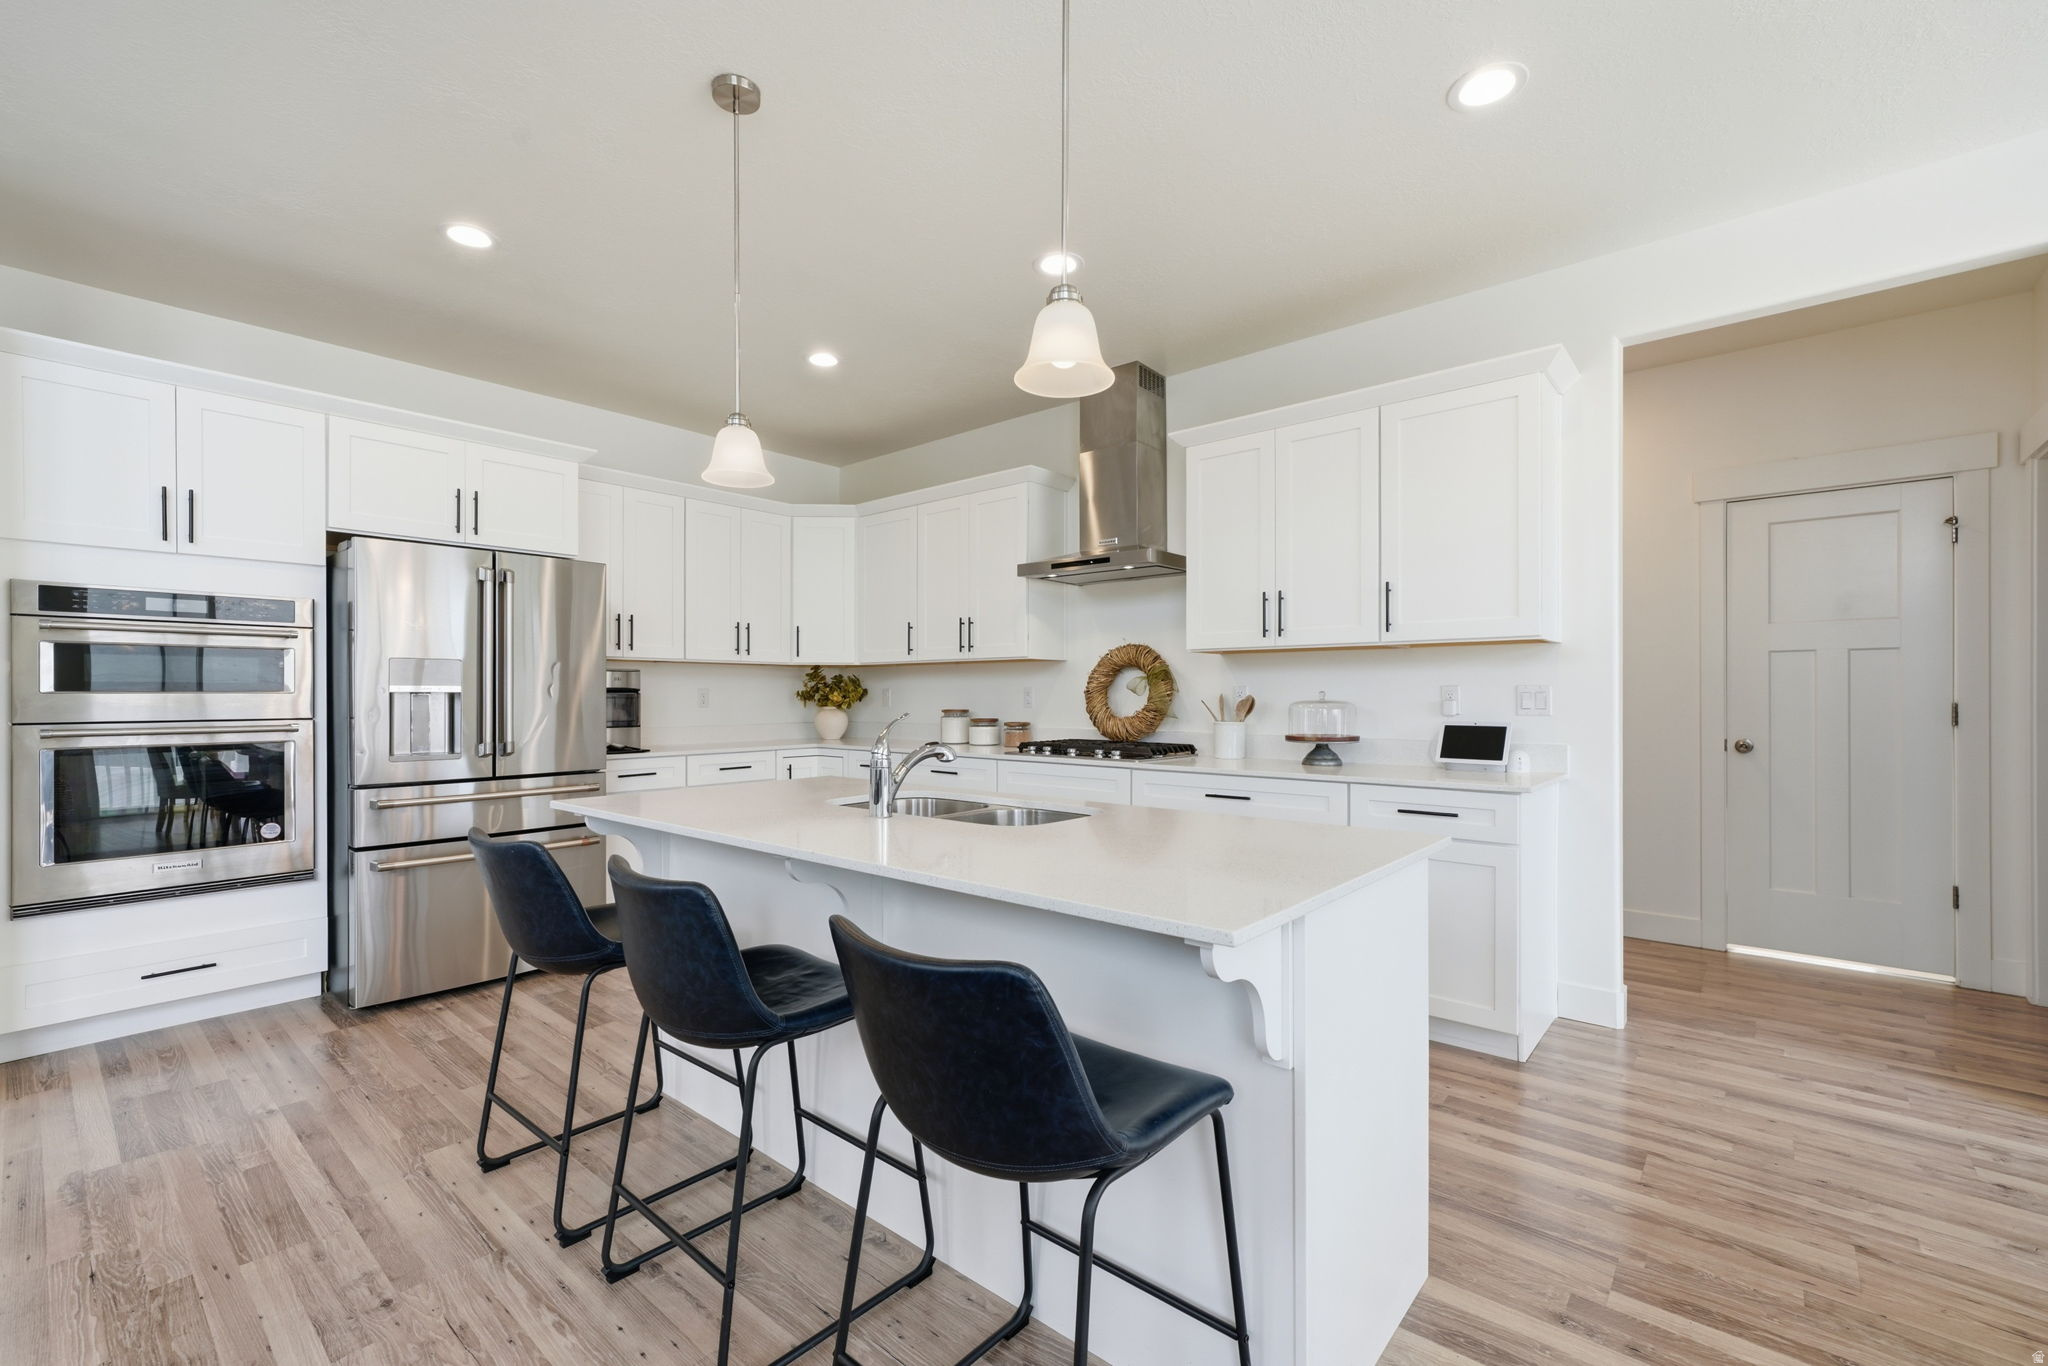
Property photo 1
Property photo 2
Property photo 3
Property photo 4
Property photo 5
3 Beds
3 Baths
3,796 sqft

$649,990

607 N HILL VIEW DR, Saratoga Springs UT, 84045

Price per sqft$171.23
Built in2022
Property size3,796 sqft
Property typeResidential

Overview

Active

Listed Sep 1, 2026

Updated 2 weeks ago

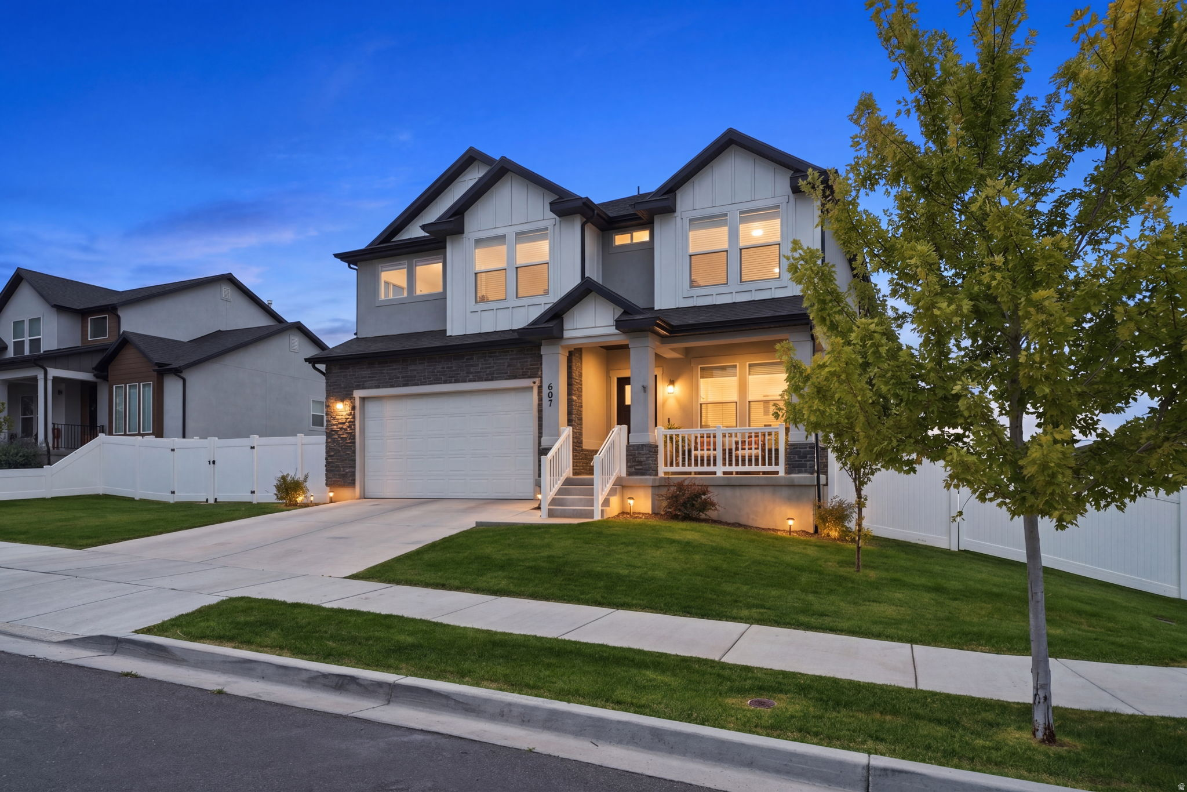
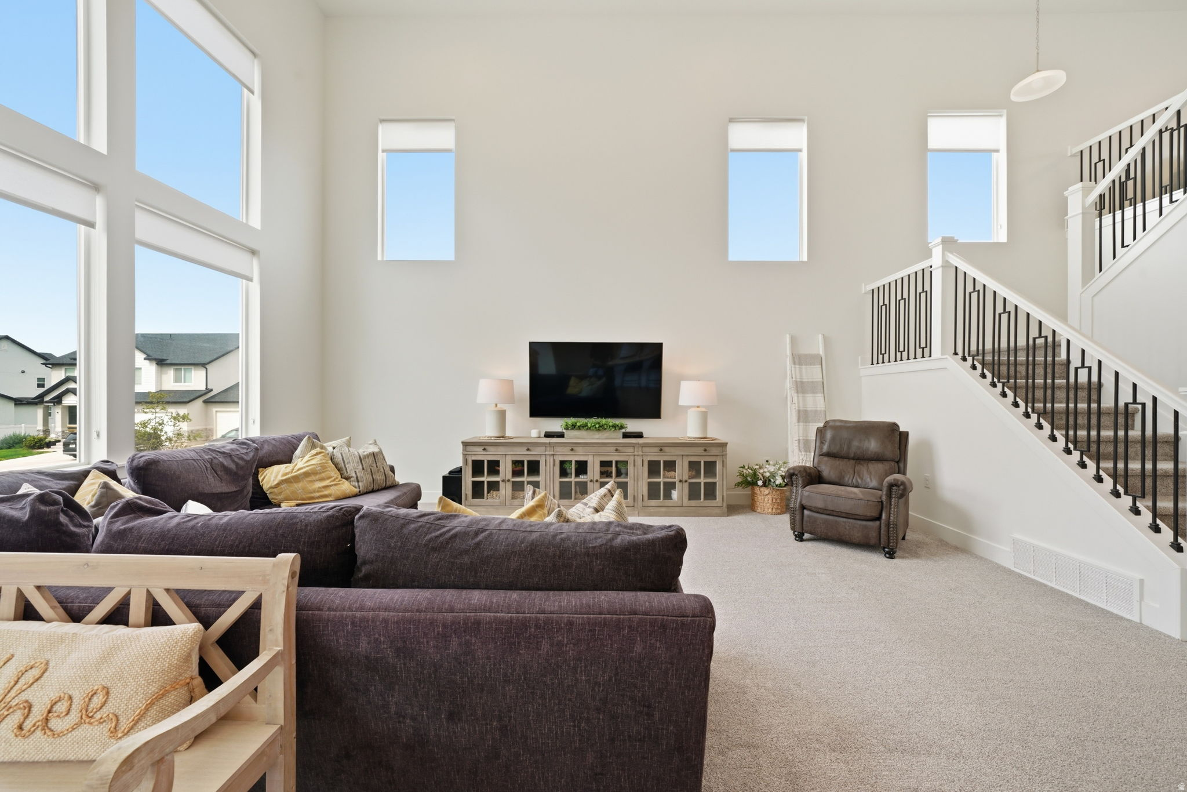
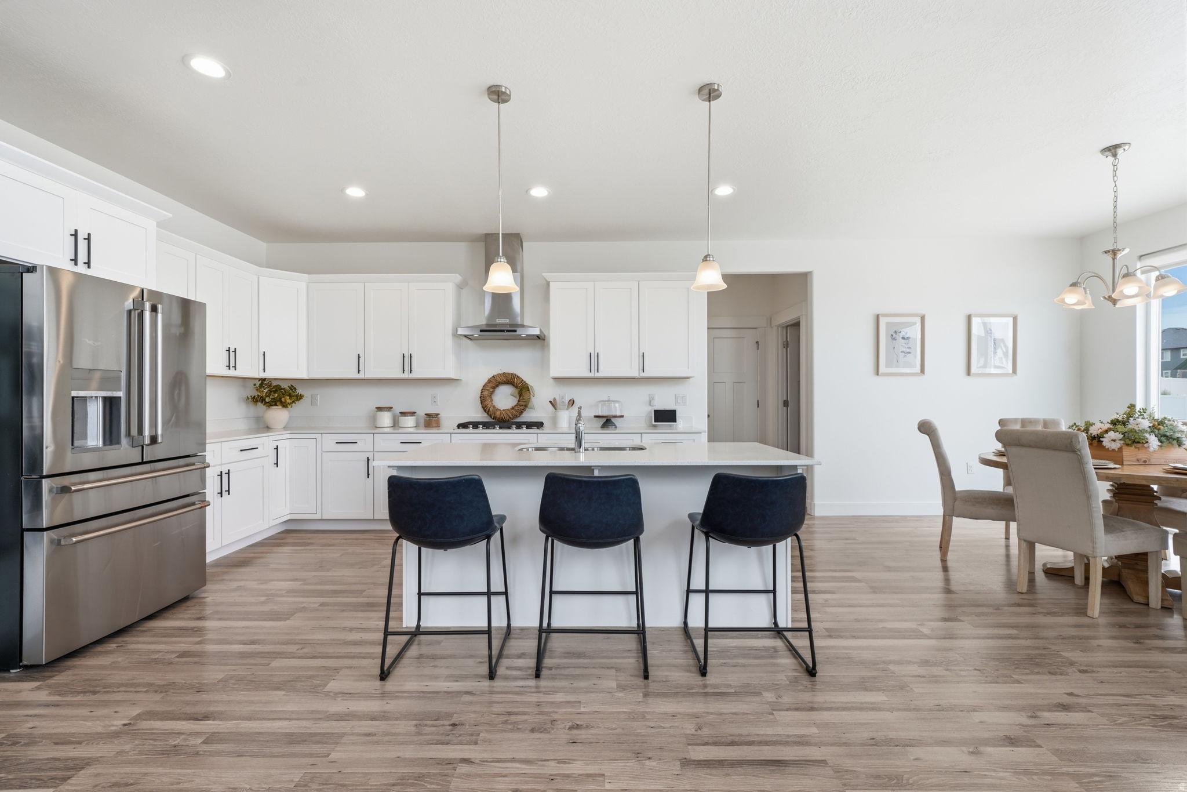
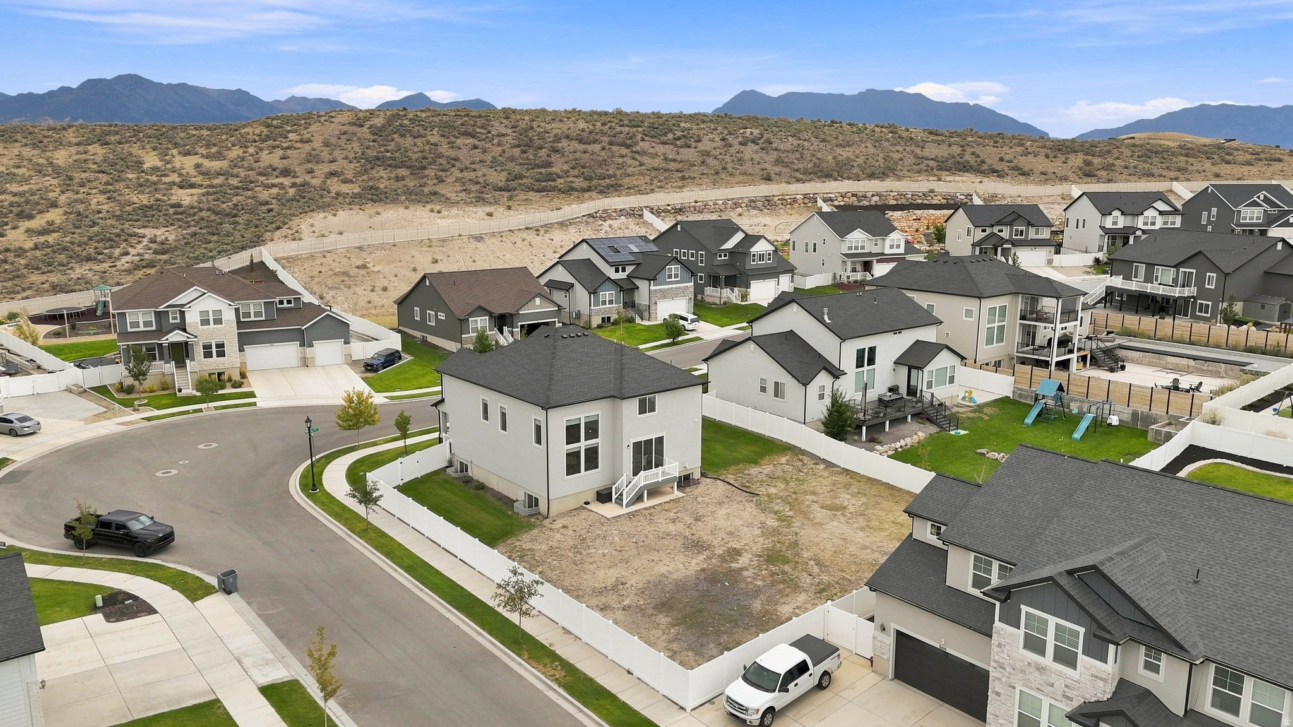
Built in 2022 on a 0.26-acre corner lot in Quailhill. 3,796 total square feet: 2,577 finished above grade, plus a 1,219-square-foot unfinished basement. About $50,000 in upgrades over builder base at time of build, most of it in the kitchen - quartz counters, KitchenAid stainless appliances, wall oven, gas cooktop with vented hood, an island that seats four, and a walk-in pantry. The great room is vaulted the full two stories and opens to a loft above. Three bedrooms and 2.5 baths above grade. Primary suite on the second floor with a separate soaking tub and shower, double vanity, and walk-in closet. The lot is the part that is hard to replace. At 0.26 acres it is larger than 89% of the lots under homes this size sold in Saratoga Springs over the past year, and the newer subdivisions nearby are platted at 0.11 to 0.16. The corner placement adds a second side of open space, so the setbacks between this home and its neighbors are wider than the block standard on both. The backyard is fully fenced and unlandscaped - a blank slate at a size the newer neighborhoods cannot offer. The front is established with automatic sprinklers and a mature tree. Mountain views from the upper floor. Gas furnace rated 95%+ efficiency, double-pane windows, owned water softener and fiber to the home. Two-car attached garage with extra length. HOA is $27 per month and covers the common space and community entrance. Alpine School District: Thunder Ridge Elementary, Vista Heights Middle, Westlake High.

$4,324/mo

Est. mortgage payment based on a $649,990 home price.

All estimates are provided by Luxury Presence for informational purposes only. Actual amounts may vary.

Additional information

MLS® ID
2182341

Interior Features

Bedrooms
3
Bathrooms
3
Cooling
Yes
Heating
Yes
Basement
Yes

Exterior Features

Lot Size
0.26 Acres

Other Property Details

Taxes
$2,800
Tax Frequency
Annually
Association Fee Frequency
Monthly
Garage
Yes
View
Yes
55+/Senior Community
No

Courtesy of Lancaster & Co Realty LLC

Based on information from the Wasatch Front Regional Multiple Listing Service, Inc. as of 4:10 AM UTC, 9/25/2026. All data, including all measurements and calculations of area, is obtained from various sources and has not been, and will not be, verified by broker or the MLS. All information deemed reliable but not guaranteed and should be independently verified. Properties may or may not be listed by the office/agent presenting the information. The information provided is for consumers’ personal, non-commercial use and may not be used for any purpose other than to identify prospective properties consumers may be interested in purchasing. All properties are subject to prior sale, change or withdrawal. Neither listing broker(s) nor Florencia Barrera shall be responsible for any typographical errors, misinformation, misprints and shall be held totally harmless.

©2026 Wasatch Front Regional MLS, Inc. All rights reserved.

Powered by Luxury Presence