Property photo 1
Property photo 2
Property photo 3
Property photo 4
Property photo 5
5 Beds
4 Baths
3,036 sqft

$599,999

3391 S ISABEL WAY, West Haven UT, 84401

Price per sqft$197.63
Built in2020
Property size3,036 sqft
Property typeResidential

Overview

Active

Listed Aug 20, 2026

Updated 4 days ago

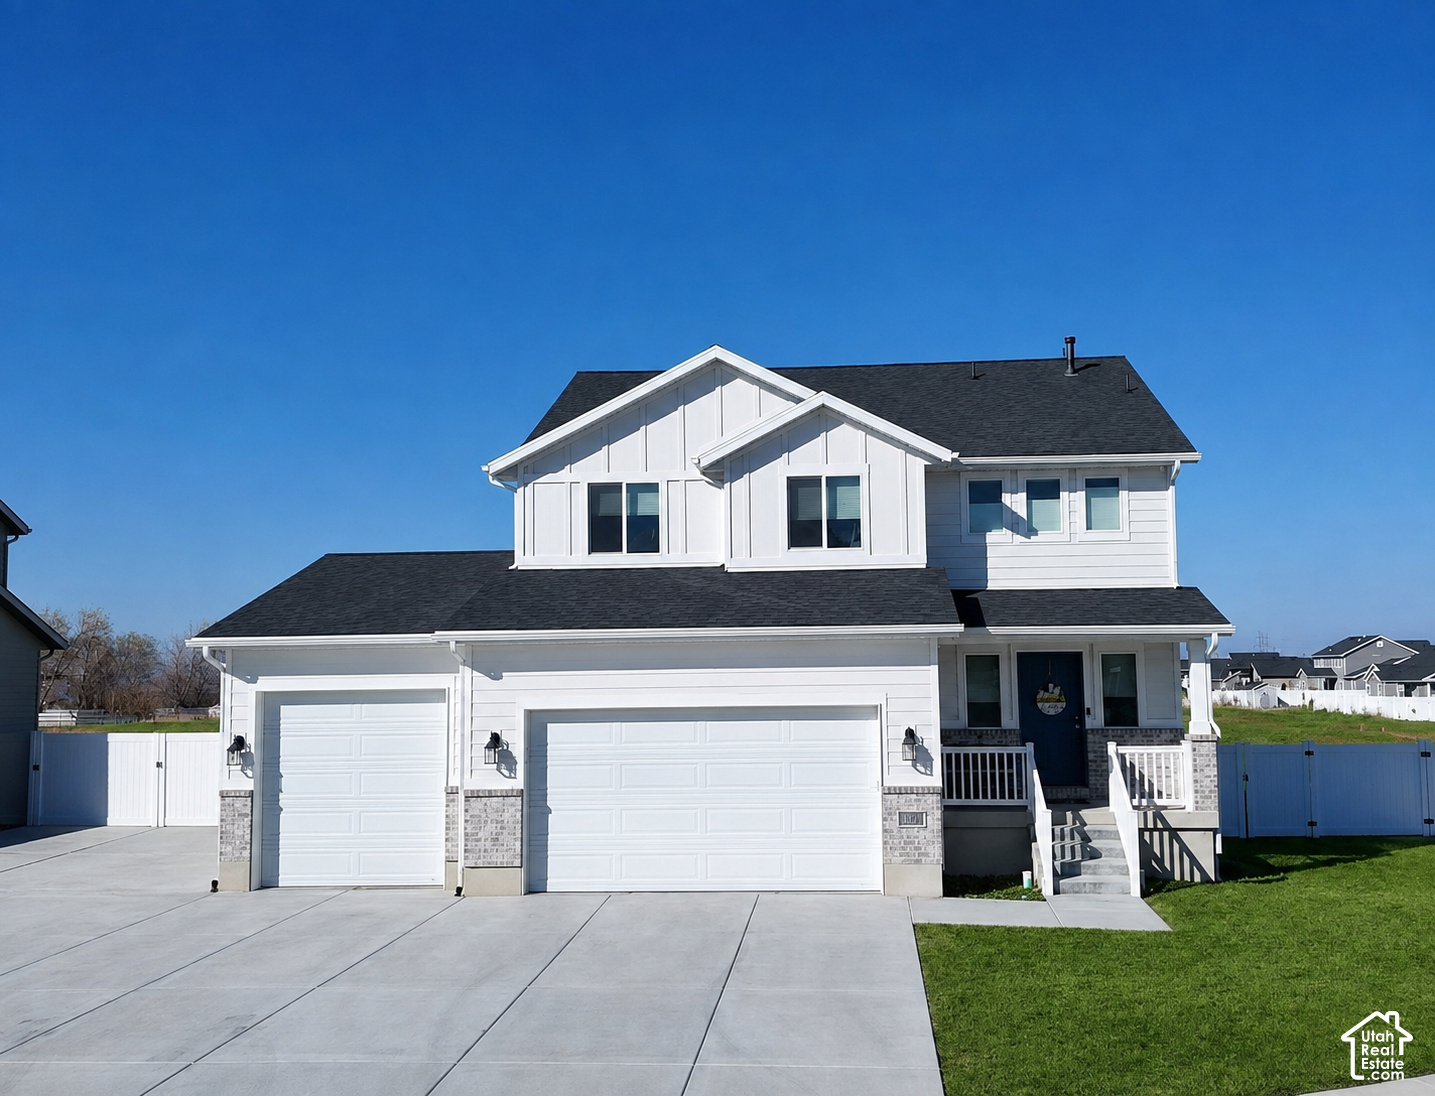
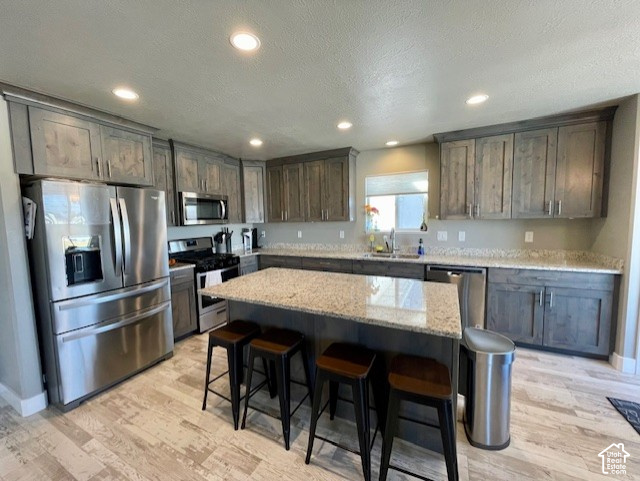
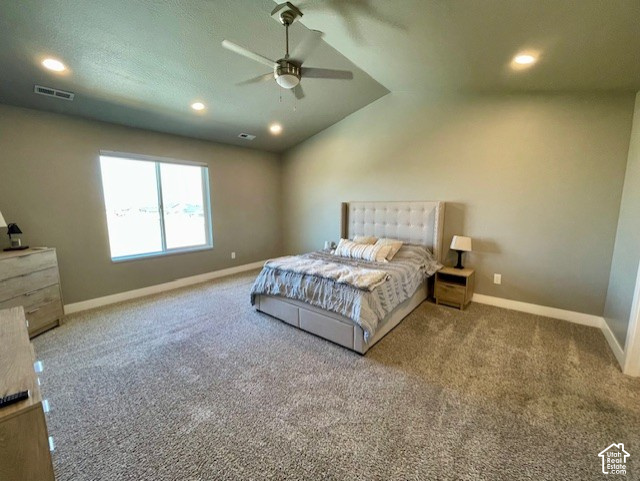
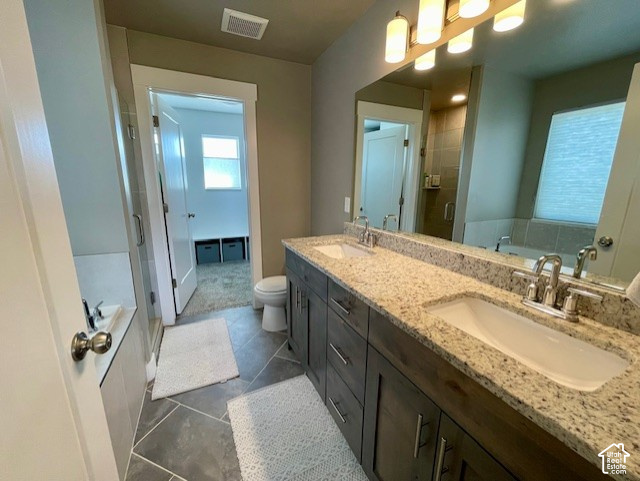
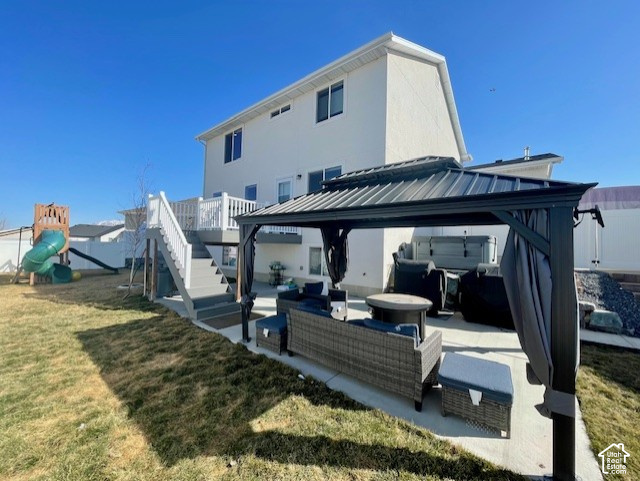
Before you buy new in West Haven, see how much is already done in this beautiful home with 3,036 finished sq. ft., finished basement, heated 3-car garage with epoxy floors and hot/cold water, RV parking, fenced and landscaped backyard, deck, gazebo, hot tub, window coverings, and no rear neighbors! This beautifully maintained 5-bedroom, 3.5-bath home is move-in ready with space to live, entertain, work, and play from day one. The upgraded kitchen features a large center island, granite countertops, warm wood cabinetry, stainless-steel appliances, and an open layout ideal for gathering. The spacious primary suite offers mountain and valley views, a walk-in closet, double sinks, granite countertops, a soaking tub, and custom tile shower. Downstairs, the 100% finished basement adds a large family room, additional bedroom, storage, and flexible space for guests, a home office, gym, hobbies, or recreation. The heated 3-car garage is a standout, with hot and cold water, epoxy floors, and an extra-long bay with room for a boat, gear, storage, or projects. An EV charging station and RV/boat parking add even more flexibility. Outside, enjoy an established, fully landscaped and fenced backyard with automatic sprinklers, deck, gazebo, hot tub, and no rear neighbors. Conveniently located near schools, shopping, and freeway access. Compare what you get on move-in day-not just the purchase price. Schedule your showing and see the difference for yourself!

$3,992/mo

Est. mortgage payment based on a $599,999 home price.

All estimates are provided by Luxury Presence for informational purposes only. Actual amounts may vary.

Additional information

MLS® ID
2180212

Interior Features

Bedrooms
5
Bathrooms
4
Fireplace
Yes
Cooling
Yes
Heating
Yes
Basement
Yes

Exterior Features

Lot Size
0.16 Acres

Other Property Details

Taxes
$3,194
Tax Frequency
Annually
Association Fee Frequency
Monthly
Garage
Yes
View
Yes
55+/Senior Community
No

Courtesy of Summit Realty Professionals LLC

Based on information from the Wasatch Front Regional Multiple Listing Service, Inc. as of 4:14 AM UTC, 10/7/2026. All data, including all measurements and calculations of area, is obtained from various sources and has not been, and will not be, verified by broker or the MLS. All information deemed reliable but not guaranteed and should be independently verified. Properties may or may not be listed by the office/agent presenting the information. The information provided is for consumers’ personal, non-commercial use and may not be used for any purpose other than to identify prospective properties consumers may be interested in purchasing. All properties are subject to prior sale, change or withdrawal. Neither listing broker(s) nor Florencia Barrera shall be responsible for any typographical errors, misinformation, misprints and shall be held totally harmless.

©2026 Wasatch Front Regional MLS, Inc. All rights reserved.

Powered by Luxury Presence