Property photo 1
Property photo 2
Property photo 3
Property photo 4
Property photo 5
5 Beds
3 Baths
3,094 sqft

$824,000

340 W WILLOW RIDGE CIR, Centerville UT, 84014

Price per sqft$266.32
Built in1980
Property size3,094 sqft
Property typeResidential

Overview

Active

Listed Sep 21, 2026

Updated 2 weeks ago

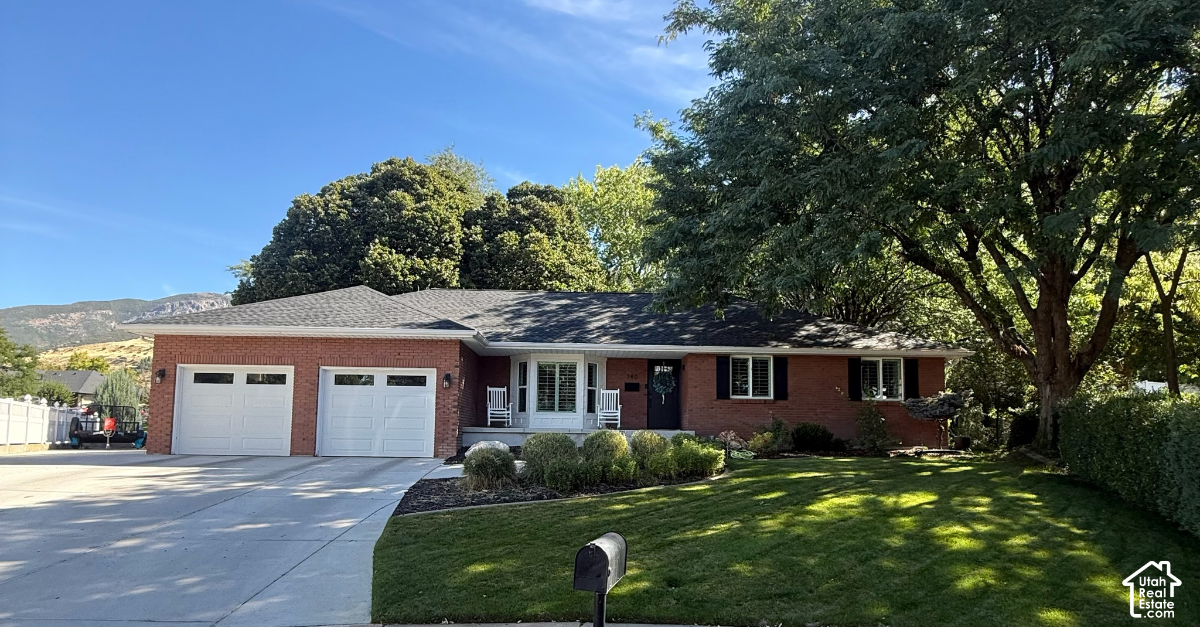
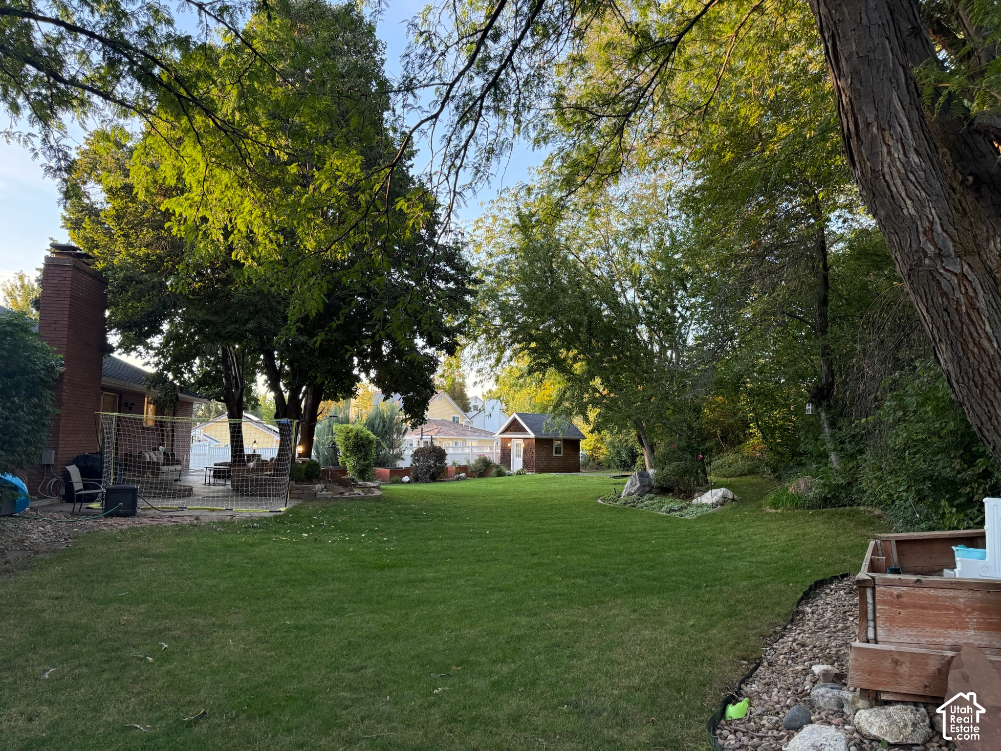
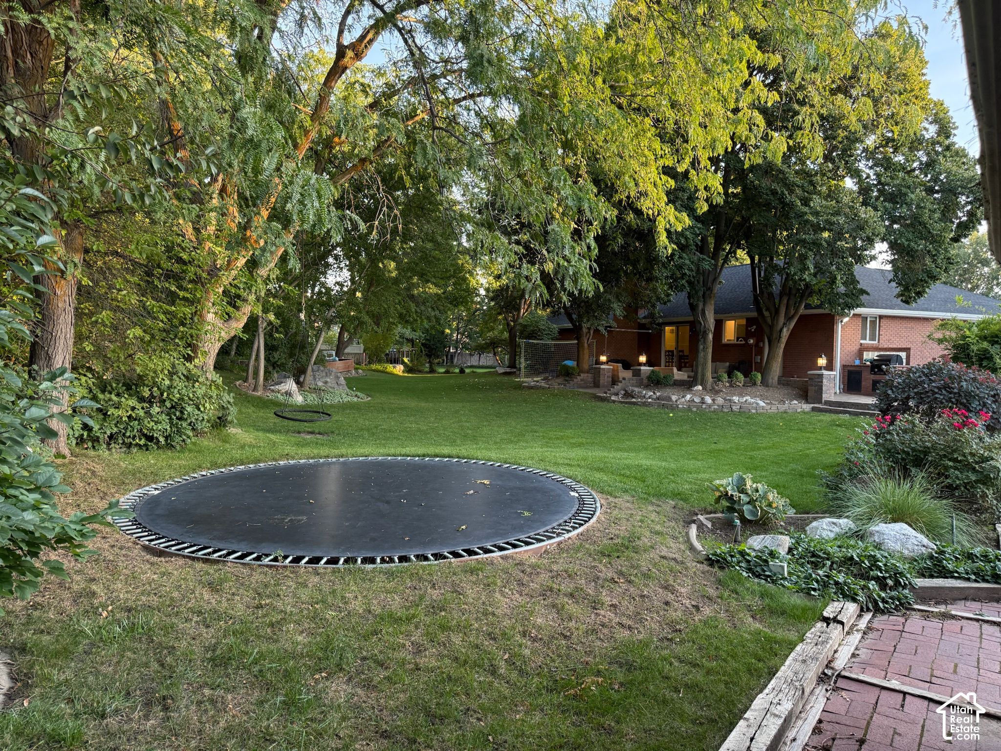
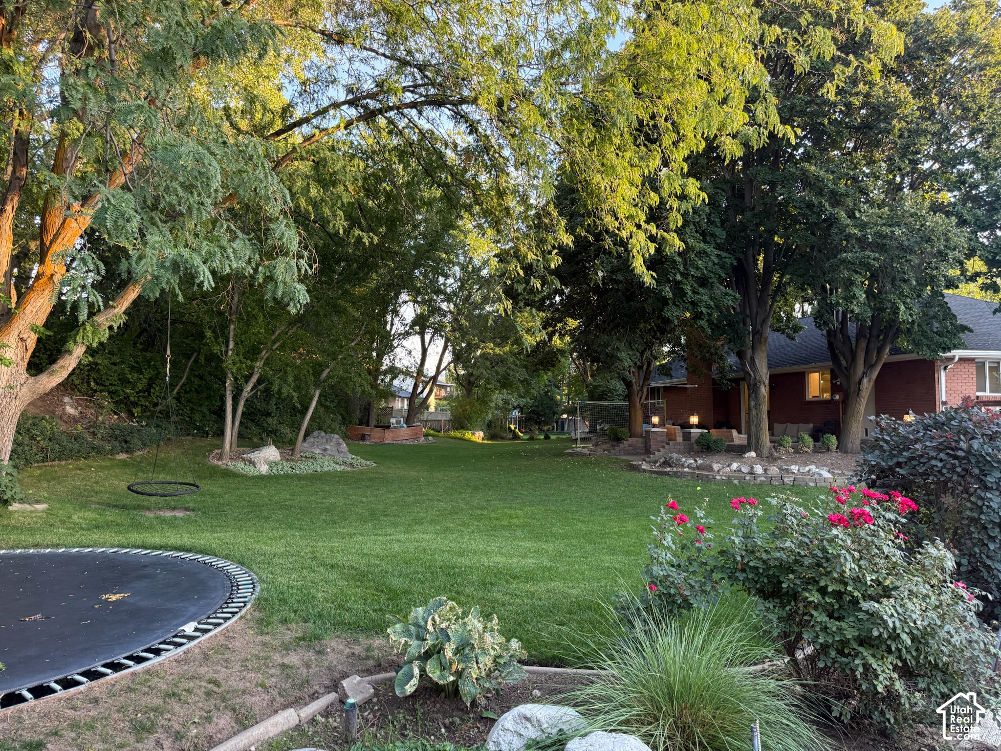
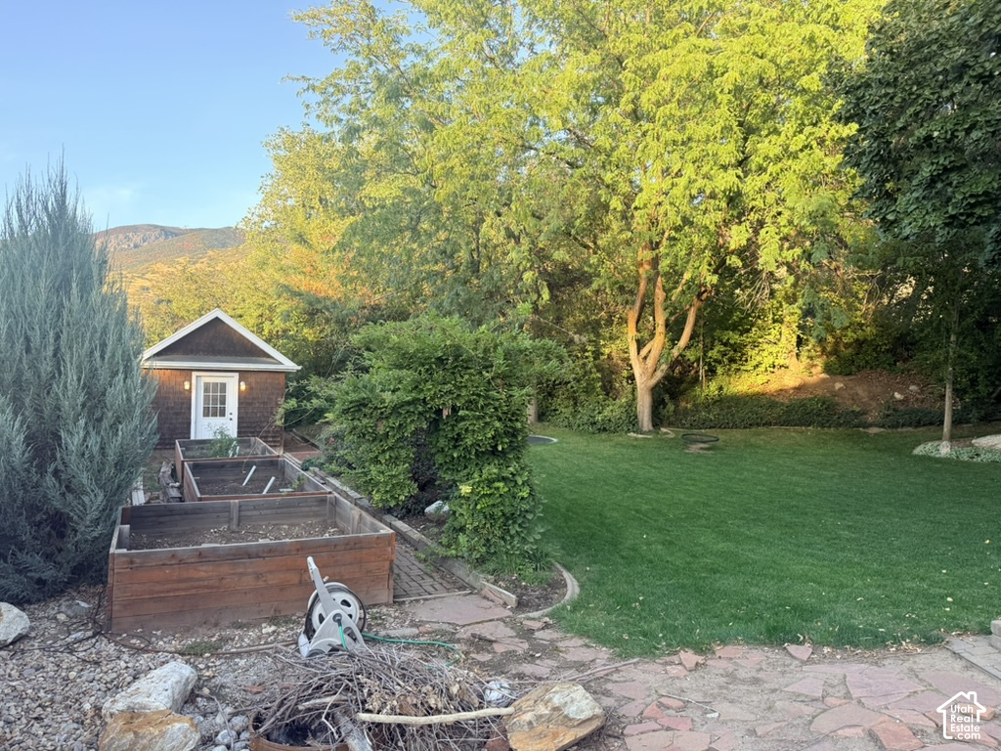
This beautifully updated 5-bedroom, 3-bath all brick Centerville home sits on a spacious .30-acre lot with mature landscaping and private backyard with patio. Located in very family friendly culdesac, this home boasts a remodeled kitchen featuring a large island, subway tile backsplash, built in double oven, and other updated finishes. The kitchen opens up to an inviting living and dining area highlighted by a gas fireplace. The primary suite includes an updated master bath with a freestanding soaking tub and large walk-in closet. While the finished basement offers 3 bedrooms and 3/4 bath with a spacious family/game room with recessed lighting, built-in shelving, wet bar and plenty of room to gather with friends and family. The backyard is truly something special, with mature shade trees, a large patio, raised garden beds, inground trampoline, sandbox and automatic sprinklers. The property backs to Smoot Park, with a creek just beyond the backyard boundary. A detached shed with power provides additional storage or workspace, while the new driveway, RV pad and porch add valuable parking and outdoor space. Major improvements include a new roof and gutters, upgraded energy efficient windows, new garage doors, new water heater, new dishwasher, upgraded attic insulation, generator hookup for power outages, Tesla charger, hottub hook up and Ring alarm system. Central A/C and generous storage completes this lovely home. With many of the big-ticket improvements already completed, this home offers an uncommon combination of an established Centerville neighborhood, park-side setting, outdoor space and updated living. Square footage figures are provided as a courtesy estimate only. Buyer/Agent is advised to obtain an independent measurement. **Owner Agent**

$5,482/mo

Est. mortgage payment based on a $824,000 home price.

All estimates are provided by Luxury Presence for informational purposes only. Actual amounts may vary.

Additional information

MLS® ID
2184630

Interior Features

Bedrooms
5
Bathrooms
3
Fireplace
Yes
Cooling
Yes
Heating
Yes
Basement
Yes

Exterior Features

Lot Size
0.3 Acres

Other Property Details

Taxes
$3,910
Tax Frequency
Annually
Garage
Yes
View
Yes
55+/Senior Community
No

Courtesy of Real Property Brokers Inc

Based on information from the Wasatch Front Regional Multiple Listing Service, Inc. as of 3:48 AM UTC, 9/26/2026. All data, including all measurements and calculations of area, is obtained from various sources and has not been, and will not be, verified by broker or the MLS. All information deemed reliable but not guaranteed and should be independently verified. Properties may or may not be listed by the office/agent presenting the information. The information provided is for consumers’ personal, non-commercial use and may not be used for any purpose other than to identify prospective properties consumers may be interested in purchasing. All properties are subject to prior sale, change or withdrawal. Neither listing broker(s) nor Florencia Barrera shall be responsible for any typographical errors, misinformation, misprints and shall be held totally harmless.

©2026 Wasatch Front Regional MLS, Inc. All rights reserved.

Powered by Luxury Presence